





Location
**New Price! North-Facing, Light-Filled End-Unit!**
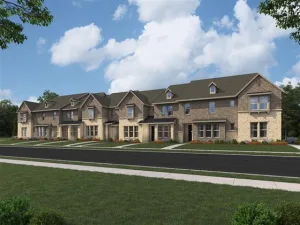
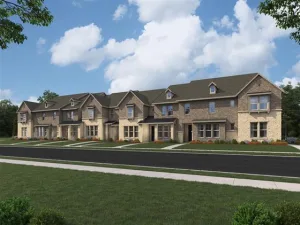
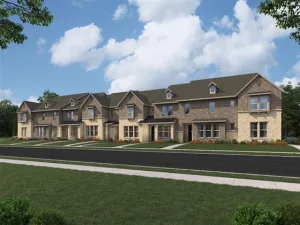
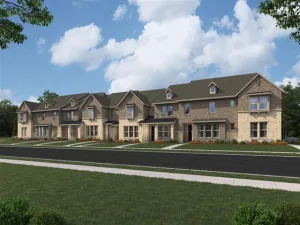
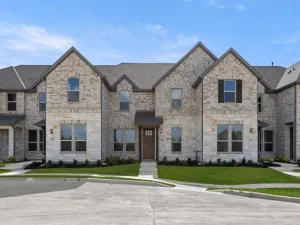
Positioned as an end unit, this 3 bedroom, 2.5 bath residence is defined by natural light, thoughtful scale and effortless livability. A timeless stone and brick exterior creates a strong architectural presence, while HOA maintained landscaping and exterior, keeps the approach clean and composed.
Inside, the home unfolds into a bright, open layout where expansive windows bring in abundant light throughout the day. Living and dining areas connect seamlessly, offering a sense of openness without sacrificing definition.
At the center, the kitchen is both functional and understated, with generous storage, modern appliances, and a layout designed for ease.
A versatile loft adds flexibility, equally suited as a second living area, workspace, or retreat, enhancing the home’s overall flow and usability.
The primary suite is quite spacious, complemented by a well appointed bath with double sinks and a Texas sized walk-in shower. Secondary bedrooms are well proportioned, with notably ample closet space and storage throughout the home.
Practical elements are integrated with intention, including a dedicated laundry area, a two car garage, and a well-designed mudroom with built-in bench seating and storage. A discreetly placed half bath adds convenience for guests.
Light filled, low-maintenance, thoughtfully designed, this is a home that stands apart through its clarity and ease. Move in Ready! *HOA includes exterior insurance.
Positioned as an end unit, this 3 bedroom, 2.5 bath residence is defined by natural light, thoughtful scale and effortless livability. A timeless stone and brick exterior creates a strong architectural presence, while HOA maintained landscaping and exterior, keeps the approach clean and composed.
Inside, the home unfolds into a bright, open layout where expansive windows bring in abundant light throughout the day. Living and dining areas connect seamlessly, offering a sense of openness without sacrificing definition.
At the center, the kitchen is both functional and understated, with generous storage, modern appliances, and a layout designed for ease.
A versatile loft adds flexibility, equally suited as a second living area, workspace, or retreat, enhancing the home’s overall flow and usability.
The primary suite is quite spacious, complemented by a well appointed bath with double sinks and a Texas sized walk-in shower. Secondary bedrooms are well proportioned, with notably ample closet space and storage throughout the home.
Practical elements are integrated with intention, including a dedicated laundry area, a two car garage, and a well-designed mudroom with built-in bench seating and storage. A discreetly placed half bath adds convenience for guests.
Light filled, low-maintenance, thoughtfully designed, this is a home that stands apart through its clarity and ease. Move in Ready! *HOA includes exterior insurance.
Property Details
Price:
$394,000
MLS #:
21284552
Status:
Active
Beds:
3
Baths:
2.1
Type:
Condo
Subtype:
Townhouse
Subdivision:
Timber Ridge
Listed Date:
Jun 4, 2026
Finished Sq Ft:
2,298
Lot Size:
2,787 sqft / 0.06 acres (approx)
Year Built:
2024
Schools
School District:
Denton ISD
Elementary School:
Hawk
Middle School:
Crownover
High School:
Guyer
Interior
Bathrooms Full
2
Bathrooms Half
1
Cooling
Ceiling Fan(s), Central Air, Electric
Flooring
Carpet, Tile
Heating
Central, Electric
Interior Features
Kitchen Island, Open Floorplan, Walk- In Closet(s)
Number Of Living Areas
2
Exterior
Community Features
Community Sprinkler, Curbs, Sidewalks
Construction Materials
Brick, Stone Veneer
Garage Length
20
Garage Spaces
2
Garage Width
19
Lot Size Area
0.0640
Financial
See this Listing

Aaron a full-service broker serving the Northern DFW Metroplex. Aaron has two decades of experience in the real estate industry working with buyers, sellers and renters.
More About AaronMortgage Calculator
Similar Listings Nearby
Community
- Address3048 Tall Pine Lane Corinth TX
- SubdivisionTimber Ridge
- CityCorinth
- CountyDenton
- Zip Code76210
Subdivisions in Corinth
- A0508A WM GARRISON, TR 9B
- Amherst Add
- AMHERST ADDITION
- ASHFORD PARK
- Braemont at Oakmont
- Braewood At Oakmont
- Briar Glen
- BRIARWOOD
- Canyon Lake Ranch
- Corinth Amity Village
- Corinth Farms 2
- Corinth Farms 5
- Corinthian Oaks
- Corinthian Palisades Sec One
- Corinthian Palisades Sec Two
- Creek Side Add
- Crosspointe
- Cypress Point Estate Ph III
- Cypress Point Estate Ph IV
- Cypress Point Estate Ph V
- Cypress Point Estate Ph VI
- Cypress Point Estate Sec 02
- Cypress Point Estate Sec II
- Cypress Point Estates Ph 1
- Eagle Pass At Oakmont
- Fairview
- Fairview Meadows Ph 1
- Fairview Meadows Ph 2
- Fairview Sub
- Fairview Sub Ph 2
- Fairview Sub Ph 2d
- Fairview West Ph 1
- Fairview West Ph 2
- Fairview West Ph 3
- Fairview West Ph 4
- Fairview West Ph 5
- Fairway Estates
- Fairway Vista
- Forest Hill
- Forestwood 1
- J Baker
- Jackson Ranch Corinth City
- Jm Walton
- Kensington Estate Ph I
- Kensington Estate Ph II
- Kensington Estate Ph III
- Lake Bluff Estates Ph 1
- Lake Sharon Estates Ph II
- Lake Sharon Ph III
- Larkspur At Oakmont Ph 2
- Long Lake Ph I
- Meadow Oaks Ph I
- Meadow Oaks Ph II
- Northwood Add Corinth
- Oak Springs Ranch
- Oakmont Estates 1
- Oakmont Estates 2
- Oakmont Estates 3
- Oakmont II Sec III
- Oaks Tower Rdg
- Pinnell Sub
- Post Oak Crossing
- Post Oak Crossing Ph B
- Post Oak Crossing Ph C
- Provence
- Terrace Oaks Ph One
- The Bluffs At Pinnell Pointe
- The Knoll At Oakmont Ph 1a
- The Knoll At Oakmont Ph 1c
- The Knoll At Oakmont Ph 2
- The Parks Of Corinth
- The Woods At Oakmont Ph 2
- Thousand Oaks Ph IV
- Timber Ridge
- Valencia
- Villas At The Fairway
- Walton Rdg
- Walton Ridge
- Windsor Ridge At Oakmont Ph II
- Winston Add
- WM GARRISON
Market Summary
Property Summary
- Located in the Timber Ridge subdivision, 3048 Tall Pine Lane Corinth TX is a Condo for sale in Corinth, TX, 76210. It is listed for $394,000 and features 3 beds, 2 baths, and has approximately 2,298 square feet of living space, and was originally constructed in 2024. The current price per square foot is $171. The average price per square foot for Condo listings in Corinth is $211. The average listing price for Condo in Corinth is $381,486. To schedule a showing of MLS#21284552 at 3048 Tall Pine Lane in Corinth, TX, contact your Aaron Layman Properties agent at 940-209-2100.

3048 Tall Pine Lane
Corinth, TX