




Location
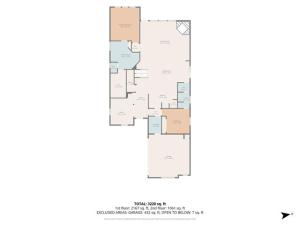
This beautifully refreshed, spacious, light-filled 3,065 square foot Club Parc DeSoto residence offers space to gather, room to retreat, and the privacy of a gated community. The 4 bedroom, 3 bath home welcomes you with high ceilings, abundant natural light, two living areas and a gas-burning fireplace. The kitchen offers granite countertops and generous prep space, and an easy connection to the home's dining areas. The two dining areas offer the flexibility to enjoy both or use one as a home office, study, or a flexible use space.
What if your floor plan offered just the right balance of connection and personal space? With two bedrooms downstairs, including an oversized primary suite, and two additional bedrooms upstairs, this thoughtfully designed layout offers flexibility for everyday living. The upstairs living area provides another place to gather, unwind, or create a space that reflects your lifestyle. The space is here. How you make it yours is up to you.
Recent updates include fresh interior paint, new carpet in carpeted areas, LVP wood-look flooring in the kitchen, primary bedroom and bath, and second downstairs bedroom.
The Club Parc HOA amenities include a walking trail, gazebo, courtyard sitting areas and peaceful spaces to enjoy a morning stroll with your pet(s), or family. No PID or MUD assessments—an added consideration when comparing homeownership costs. HOA dues still apply.
Searching for a home for someone you love? Whether you’re exploring possibilities for yourself or helping a loved one find their next home, you’re welcome to schedule a showing and experience all that this Club Parc residence has to offer.
What if your floor plan offered just the right balance of connection and personal space? With two bedrooms downstairs, including an oversized primary suite, and two additional bedrooms upstairs, this thoughtfully designed layout offers flexibility for everyday living. The upstairs living area provides another place to gather, unwind, or create a space that reflects your lifestyle. The space is here. How you make it yours is up to you.
Recent updates include fresh interior paint, new carpet in carpeted areas, LVP wood-look flooring in the kitchen, primary bedroom and bath, and second downstairs bedroom.
The Club Parc HOA amenities include a walking trail, gazebo, courtyard sitting areas and peaceful spaces to enjoy a morning stroll with your pet(s), or family. No PID or MUD assessments—an added consideration when comparing homeownership costs. HOA dues still apply.
Searching for a home for someone you love? Whether you’re exploring possibilities for yourself or helping a loved one find their next home, you’re welcome to schedule a showing and experience all that this Club Parc residence has to offer.
Property Details
Price:
$465,900
MLS #:
21398367
Status:
Active
Beds:
4
Baths:
3
Type:
Single Family
Subtype:
Single Family Residence
Subdivision:
Club Parc
Listed Date:
Oct 9, 2026
Finished Sq Ft:
3,065
Lot Size:
7,427 sqft / 0.17 acres (approx)
Year Built:
2006
Schools
School District:
Dallas ISD
Elementary School:
Weiss
Middle School:
Atwell
High School:
Carter
Interior
Bathrooms Full
3
Cooling
Ceiling Fan(s), Central Air, Electric, Multi Units
Fireplace Features
Gas, Gas Logs, Gas Starter, Glass Doors, Living Room
Fireplaces Total
1
Flooring
Brick/Adobe, Carpet, Ceramic Tile, Luxury Vinyl Plank
Heating
Central, Fireplace(s)
Interior Features
Built-in Features, Cable TV Available, Chandelier, Decorative Lighting, Multiple Staircases, Pantry, Vaulted Ceiling(s), Walk- In Closet(s)
Number Of Living Areas
2
Exterior
Community Features
Curbs, Gated, Perimeter Fencing, Sidewalks, Other
Construction Materials
Brick
Exterior Features
Covered Patio/Porch, Rain Gutters, Lighting, Private Yard
Fencing
Back Yard, Brick, Wrought Iron
Garage Spaces
2
Lot Size Area
7427.0000
Vegetation
Grassed
Financial
See this Listing

Aaron a full-service broker serving the Northern DFW Metroplex. Aaron has two decades of experience in the real estate industry working with buyers, sellers and renters.
More About AaronMortgage Calculator
Similar Listings Nearby
Community
- Address750 Village Green Drive DeSoto TX
- SubdivisionClub Parc
- CityDeSoto
- CountyDallas
- Zip Code75115
Subdivisions in DeSoto
- Arbor Place 02
- Arbor Place Rev
- Avondale
- Beltwoods
- Briarwood 01
- Briarwood 02
- Brook Hollow Estates
- Calvary Baptist Church
- Candle Meadow Ph 01
- Candle Meadow Ph 02
- Cedar Acres
- Centre Estates
- Chapel Hill 01
- Chapel Hill 02 Ph 02
- Chapel Hill II
- Club Parc
- Cole Crossing
- Cole Crossing Estates
- Creek Tree Estates
- Creek Tree Estates Ph 2
- Creeks of Homestead
- Creekside Estate At Briarwood 04
- Creekside Estates
- Creekside Ests Briarwood 01
- Crestview Add
- Crystal Creek Ridge Add
- Curtis Pks Surv Abs #1124
- DeSoto
- Desoto Ranch Ph 01
- Desoto Ranch Ph 02
- Eagle Downs Ph 01
- Eagle Downs Ph I
- Eagle Park West
- Eagle Point Estates
- East Park 02
- Elerson Ranch 02
- Elerson Ranch Ph 01
- Fern Heights
- Fern Heights Rep
- Forest Creek
- Forest Park
- Fouracre
- Fouracres
- Foxmoor Manor Rep
- Frost Farms
- Frost Oaks
- Hampton Mdws Ph 2b
- Hampton Place Estates
- Hampton Road Acres Rep
- Hampton Sq. Heights
- Haven Edwards
- Hidden Canyon 03
- Hidden Lakes Estates
- High Meadows
- High Meadows 01
- Highlands Estates
- Homestead at Daniel Farms Ph 1
- Homestead at Daniel Farms Phase 2
- Jefferson Estates
- JOHN KISER ABST 719 PG 865 TR 15 ACS 2.1965
- Kari Place
- Kentsdale Farm Ph 01
- Kentsdale Farm Ph 1
- Kentsdale Farms
- LEO L BARROWS
- M J S WAMPLER ABST 1537 PG 191
- M JS Wampler Abstract
- Mantlebrook Farms 01
- Marigold Hills 01
- Meadow Brook Estates
- Meadowbrook Estates
- Mesa Verde 01
- Mockingbird Hill
- Mockingbird Hill Add
- Mockingbird Hill Add Sec 01
- Mockingbird Hill Sec 01 Rev
- Mockingbird Hill Sec 03
- Mockingbird Hill Sec 04
- Mockingbird Hill Sec 04 Ph 11a
- Mockingbird Hill Sec 04 Ph 2b
- Mockingbird Hill Sec 06
- Mockingbird Hill Sec 2
- North Meadows
- Northwest Estates
- ORIG TOWN DESOTO TR 38.1 ACS 0.407 ABST 1124
- Park Place PH 01
- Park Ridge Estates
- Parkerville
- Parkerville Mdws Ph III Sec A
- Parkerville Meadows
- Parkerville Meadows Ph 02
- Patterson Beckley
- Peaceful Valley Estates
- Pleasant Lake Estates
- Pleasant Valley
- Rock Creek
- Rolling Hills 01
- Sarah Ream
- Shamrock Gardens
- Silver Creek Crossing 01 Rep
- Silver Creek Crossing Ph 05
- Silver Creek Estates
- Silver Crk Mdws Ph II
- Silver Crk Meadows Ph 2
- Silver Crk Xing 02 Instl
- SOUTH MEADOWS
- South Meadows 3rd Sec
- South Meadows Sec 04
- Southpointe
- Southpointe Add
- Spring Mdws Add Rev
- St Andrews Place
- St Georges Place
- Stillwater Canyon Ph 01a
- Stillwater Canyon Ph 1c
- Stillwater Canyon Ph 1d
- Summer Mdw Ph IV
- Summer Meadow Ph IV
- Summit Parks
- Summit Parks Ph 01
- Summit Pks Ph 2
- Summit Pks Ph 3
- Ten Mile Creek Estates
- Terrace Drive
- Thomas L Rhodes Surv Abs #1207
- Thorntree
- Townhomes Of Thorntree 01
- Trees Farm Ph 1
- Trees Farm Ph 2
- Twin Creek Ph 01
- Valley View Estates
- W C Davis Sr
- West Desoto Estates
- Western Hills Estates
- Western Hills Estates 3
- Westmoreland Acres
- Westmoreland Heights Ph 01
- Wheatland Farms
- Wildwood 2ND INST
- William
- Windmill Hill
- Windmill Hill 4th Section
- Windmill Hill Sec 02
- Windmill Hill Sec 03
- Wintergreen Estates
- Wolf Creek Estates
- Woodhaven
- Woodhill Estates
- Wyndmere
- Zebedee Heath Surv Abs #562
Market Summary
Current real estate data for Single Family in DeSoto as of Nov 13, 2026
223
Single Family Listed
136
Avg DOM
160
Avg $ / SqFt
$417,003
Avg List Price
Property Summary
- Located in the Club Parc subdivision, 750 Village Green Drive DeSoto TX is a Single Family for sale in DeSoto, TX, 75115. It is listed for $465,900 and features 4 beds, 3 baths, and has approximately 3,065 square feet of living space, and was originally constructed in 2006. The current price per square foot is $152. The average price per square foot for Single Family listings in DeSoto is $160. The average listing price for Single Family in DeSoto is $417,003. To schedule a showing of MLS#21398367 at 750 Village Green Drive in DeSoto, TX, contact your Aaron Layman Properties agent at 940-209-2100.

750 Village Green Drive
DeSoto, TX