




Location
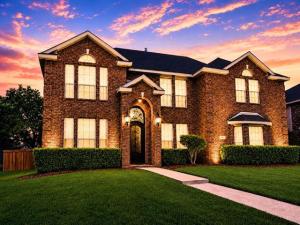
!!!OFFERING A $10K BUYER CONCESSION!!! Showings start on Monday, Aug 3. Where the grass truly is greener! From the impeccably manicured lawn to the custom wrought-iron front door, coordinating chandelier, &' matching iron stair spindles, every detail has been thoughtfully curated to create a lasting impression. Offering more than 3,800 square feet, this sun-filled estate features soaring ceilings, 5 generously sized bedrooms, 3.5 bathrooms, &' a flexible floor plan designed to evolve with your lifestyle. Whether you envision an e-learning center, secondary primary suite, home gym, downstairs nursery, or dedicated office.
Designed with 3 separate sleeping quarters, the layout provides an exceptional sense of privacy while maintaining an effortless flow for everyday living and entertaining. The 1st-floor primary suite is a private retreat featuring a cozy sitting nook' the perfect place to unwind with your morning coffee or favorite book.
Movie lovers will appreciate the custom media room addition built above the garage, creating the ultimate at-home theater experience. Because there isn’t an interior living space directly below, you can turn up the volume, dim the lights, and LOVE everything from Netflix movie nights to game-day watch parties the way they were meant to be experienced!
Step outside to an extended covered patio overlooking a backyard that’s as functional as it is beautiful. Whether you’re hosting holidays, graduation parties, birthdays, or unforgettable game nights, this home was designed to bring people together. Garden enthusiasts will appreciate the generous space to cultivate their favorite blooms, and still have plenty of room to add a custom pool, pergola, or create the outdoor oasis you''ve always wanted.
More than a home, this is where life’s biggest moments become lasting memories. For additional peace of mind, a recent inspection report is available, and the home comes with a brand new HVAC system.
Designed with 3 separate sleeping quarters, the layout provides an exceptional sense of privacy while maintaining an effortless flow for everyday living and entertaining. The 1st-floor primary suite is a private retreat featuring a cozy sitting nook' the perfect place to unwind with your morning coffee or favorite book.
Movie lovers will appreciate the custom media room addition built above the garage, creating the ultimate at-home theater experience. Because there isn’t an interior living space directly below, you can turn up the volume, dim the lights, and LOVE everything from Netflix movie nights to game-day watch parties the way they were meant to be experienced!
Step outside to an extended covered patio overlooking a backyard that’s as functional as it is beautiful. Whether you’re hosting holidays, graduation parties, birthdays, or unforgettable game nights, this home was designed to bring people together. Garden enthusiasts will appreciate the generous space to cultivate their favorite blooms, and still have plenty of room to add a custom pool, pergola, or create the outdoor oasis you''ve always wanted.
More than a home, this is where life’s biggest moments become lasting memories. For additional peace of mind, a recent inspection report is available, and the home comes with a brand new HVAC system.
Property Details
Price:
$425,000
MLS #:
21345111
Status:
Pending
Beds:
5
Baths:
3.1
Type:
Single Family
Subtype:
Single Family Residence
Subdivision:
Creekside Estates
Listed Date:
Jul 29, 2026
Finished Sq Ft:
3,817
Lot Size:
8,755 sqft / 0.20 acres (approx)
Year Built:
2001
Schools
School District:
Desoto ISD
Elementary School:
Cockrell Hill
Middle School:
Curtistene S Mccowan
High School:
Desoto
Interior
Bathrooms Full
3
Bathrooms Half
1
Cooling
Ceiling Fan(s), Central Air, Electric, ENERGY STAR Qualified Equipment
Fireplace Features
Gas, Living Room
Fireplaces Total
1
Flooring
Ceramic Tile, Engineered Wood
Heating
Central, Electric, ENERGY STAR Qualified Equipment, ENERGY STAR/ACCA RSI Qualified Installation
Interior Features
Cable TV Available, Cathedral Ceiling(s), Chandelier, Decorative Lighting, Eat-in Kitchen, Granite Counters, High Speed Internet Available, Kitchen Island, Loft, Natural Woodwork, Open Floorplan, Other, Pantry, Smart Home System, Vaulted Ceiling(s), Walk- In Closet(s), Wired for Data
Number Of Living Areas
2
Exterior
Carport Spaces
2
Community Features
Jogging Path/Bike Path, Park, Other
Construction Materials
Board & Batten Siding, Brick
Exterior Features
Covered Deck, Covered Patio/Porch, Private Yard
Fencing
Wood
Garage Spaces
2
Lot Size Area
0.2010
Financial
See this Listing

Aaron a full-service broker serving the Northern DFW Metroplex. Aaron has two decades of experience in the real estate industry working with buyers, sellers and renters.
More About AaronMortgage Calculator
Similar Listings Nearby
Community
- Address404 Mountain Place DeSoto TX
- SubdivisionCreekside Estates
- CityDeSoto
- CountyDallas
- Zip Code75115
Subdivisions in DeSoto
- Arbor Place
- Arbor Place 02
- Arbor Place Rev
- Avondale
- Bailey Acres 01
- Beltwood South Rev
- Beltwoods
- Beltwoods Add
- Bennett Northeast
- Briarwood 01
- Brighton Estates
- Brook Hollow Estates
- Brook Hollow Estates 2
- Calvary Baptist Church
- Candle Mdw Ph 01
- Candle Mdw Ph 1
- Candle Mdw Ph 2
- Candle Meadow
- Candle Meadow Ph 01
- Cedar Acres Amd
- Cedar Park 01
- Centre Estates
- Chapel Hill 01
- Chapel Hill 02 Ph 02
- CHAPEL HILL 2 PHASE 2
- Churchill Estates
- Club Ridge Estates
- Cole Crossing
- Cole Crossing Estates
- Condle Mdw Ph 01
- Creek Tree
- Creek Tree Estates
- Creek Tree Estates PH 2
- Creek Tree Indust
- Creeks of Homestead
- Creekside Estate
- Creekside Estates
- Creekside Estates At Briarwood 01
- Creet Tree Industrial
- Crestview
- Crestwood Village 02
- Crystal Creek Ridge
- Crystal Crk Rdg Add
- DeSoto
- Desoto Ranch Ph 01
- Desoto Ranch Ph 02
- Dycus & Hill
- Eagle Downs Ph 01
- Eagle Downs Ph 02 Rep
- Eagle Park West
- Eagle Point Estates
- Elerson Ranch 02
- Elerson Ranch Ph 01
- Elerson Ranch Ph 03
- Enchanted Gardens
- Fern Heights
- Fern Heights Rep
- First Instl High Mdws
- Forest Park
- Fountain Village
- Fouracres Sub
- Frost Farms
- Grateful Fellowship Community Church
- Green Meadows Estates
- Hampton Mdws Ph 2b
- Hampton Meadows
- Hampton Place Estates
- Hampton Road Acres Rev Rep
- Hidden Canyon 02 Rev Rep
- Hidden Canyon Instl #2
- Hidden Lakes Estates
- High Meadows 01
- High Meadows 02
- Homestead at Daniel Farms Phase 2
- Homestead Daniel Farms Ph 1
- Homestead of Daniel Farms Ph 2
- JAMES PORTER ABST 1129 PG 390
- JEPTHA MAY ABST 860 PG 135TR 30.2 ACS 55.080
- Jo Mar
- Jonas Buskirk ABST 110 PG 775
- Kentsdale Farm Ph 3
- Kentsdale Farms
- Lynnwood Estates
- M J S WAMPLER ABST 1537 PG 191
- Marigold Hills 01
- McNabb\’s Atomic Acres
- Meadow Brook Estates
- Meadowbrook Estates
- Mesa Verde 01
- Mockingbird Hill Add Sec 03
- Mockingbird Hill Sec 01 Rev
- Mockingbird Hill Sec 02
- Mockingbird Hill Sec 03
- Mockingbird Hill Sec 04
- Mockingbird Hill Sec 04 Ph 11a
- Mockingbird Hill Sec 2
- Mockingbird Hill Sec VI
- Morris Manors
- NORTHWEST ESTATES
- Oakmont
- Park Place Ph 01
- Park Place Ph 1
- Park Place-Ph 1
- Park Ridge Estates
- Parkerville Mdws Ph III Sec A
- Parkerville Mdws Ph III Sec B
- Parkerville Meadows
- Parkerville Meadows Ph 02
- Parkerville Meadows Ph III Sec A
- Patterson Beckley
- Pleasant Lake Estates
- Pleasant Lakes Estates
- PLEASANT TAYLOR ABST
- Regents Park
- Rock Creek
- Rolling Hills 01
- ROLLING HILLS 1
- Sarah Ream
- Shamrock Grdens
- Sheridan Parc
- Silver Cr Crossing 6th Inst Ph 01
- Silver Creek Meadows Ph 01
- Silver Crk Mdws Ph 2
- Silver Crk Mdws Ph II
- South Mdws Add Sec 04
- South Meadows 3rd Sec
- South Meadows Sec 01
- South Meadows Sec 02
- South Meadows Sec 04
- Southampton Estates
- Southpointe Add
- Spring Meadows Rev
- Stillwater Canyon Ph 1b
- Stillwater Canyon Ph 1c
- Summer Mdw Ph II
- Summer Mdw Ph IV
- Summer Mdws Ph 01
- Summer Meadow Ph 01
- Summit Parks
- Summit Parks Ph 01
- SUMMIT PARKS PH 1
- Summit Pks Ph 2
- Ten Mile Creek
- Ten Mile Creek Estates
- Ten Mile Crk Ests Ph III C
- Thorntree Ph 03
- Timberbrook 1st Rep
- Townhomes Of Thorntree Ph 03
- Trees Farm
- Trees Farm Ph 1
- TREES FARM PH 2
- Twin Creek Ph 01
- Twin Creek Ph 02
- Valley View Estates
- W T Mclaughlin
- West Desoto Estates
- WESTERN HILLS ESTATES
- Westmoreland Heights Ph 01
- Wildwood 01
- Wildwood 02
- Wildwood Add 01 Instl
- Windmill Hill 1st Sec
- Windmill Hill Estates
- Windmill Hill Sec 01
- Windmill Hill Sec 03
- Windmill Hill Sec 04
- Windmill Hill Sec 05 Ph 01
- Wolf Creek Estates
- Woodhaven
- Woodhaven Add
- Wyndmere
- Wyndmere Rep
- ZEBEDEE HEATH
Market Summary
Current real estate data for Single Family in DeSoto as of Sep 03, 2026
223
Single Family Listed
110
Avg DOM
163
Avg $ / SqFt
$440,986
Avg List Price
Property Summary
- Located in the Creekside Estates subdivision, 404 Mountain Place DeSoto TX is a Single Family for sale in DeSoto, TX, 75115. It is listed for $425,000 and features 5 beds, 3 baths, and has approximately 3,817 square feet of living space, and was originally constructed in 2001. The current price per square foot is $111. The average price per square foot for Single Family listings in DeSoto is $163. The average listing price for Single Family in DeSoto is $440,986. To schedule a showing of MLS#21345111 at 404 Mountain Place in DeSoto, TX, contact your Aaron Layman Properties agent at 940-209-2100.

404 Mountain Place
DeSoto, TX