




Location
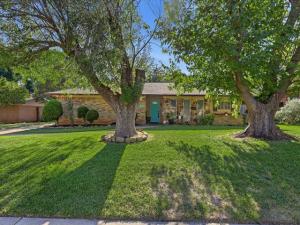
Welcome home to 615 Misty Glen Drive in DeSoto! This charming property offers thoughtful updates and inviting spaces throughout. Step inside to a tiled entry with a brick foyer that sets the tone for the home. The front bedroom offers flexibility for guests or a home office, conveniently located near a full bath. A second bedroom has been freshly painted and features a walk-in closet, while a third bedroom boasts a walk-in closet with custom built-ins and laminate flooring.
The primary suite has been freshly painted and features elegant crown molding. The ensuite bath includes built-ins, a doorless walk-in closet, double sink vanity, and a shower and tub combination, plus a dedicated AC closet for added convenience. A hallway air circulation system adds comfort throughout the home.
The sunken living room is a standout space with custom built-ins and a cozy wood burning fireplace. Note the gas line to the fireplace has been capped.
The kitchen shines with granite countertops, gas cooking, a tile backsplash, and a mix of 42 inch and 30 inch cabinetry with freshly repainted lower cabinets, plus a dishwasher added in place of the previous small refrigerator. Enjoy the breakfast nook or the adjacent dining room, which offers flexible use as a second living area.
Additional conveniences include a laundry room with built-in shelving and a two car garage featuring two closets, extra shelving, and a tool bench.
Outside, unwind on the back patio or the newly pressure washed back deck. A large two story storage building, approximately 20 by 13 feet, includes a built-in table. Cool off in the above ground pool, complete with a water pump replaced May 2026 and included pool chemicals and tarps. If a buyer prefers no pool, seller will remove it and resod the area.
The home also features gutters and a roof installed in 2020. Don’t miss this move in ready home with character, updates, and options to make it your own!
The primary suite has been freshly painted and features elegant crown molding. The ensuite bath includes built-ins, a doorless walk-in closet, double sink vanity, and a shower and tub combination, plus a dedicated AC closet for added convenience. A hallway air circulation system adds comfort throughout the home.
The sunken living room is a standout space with custom built-ins and a cozy wood burning fireplace. Note the gas line to the fireplace has been capped.
The kitchen shines with granite countertops, gas cooking, a tile backsplash, and a mix of 42 inch and 30 inch cabinetry with freshly repainted lower cabinets, plus a dishwasher added in place of the previous small refrigerator. Enjoy the breakfast nook or the adjacent dining room, which offers flexible use as a second living area.
Additional conveniences include a laundry room with built-in shelving and a two car garage featuring two closets, extra shelving, and a tool bench.
Outside, unwind on the back patio or the newly pressure washed back deck. A large two story storage building, approximately 20 by 13 feet, includes a built-in table. Cool off in the above ground pool, complete with a water pump replaced May 2026 and included pool chemicals and tarps. If a buyer prefers no pool, seller will remove it and resod the area.
The home also features gutters and a roof installed in 2020. Don’t miss this move in ready home with character, updates, and options to make it your own!
Property Details
Price:
$290,000
MLS #:
21343684
Status:
Pending
Beds:
4
Baths:
2
Type:
Single Family
Subtype:
Single Family Residence
Subdivision:
Northwest Estates
Listed Date:
Jul 28, 2026
Finished Sq Ft:
1,832
Lot Size:
12,980 sqft / 0.30 acres (approx)
Year Built:
1964
Schools
School District:
Desoto ISD
Elementary School:
The Meadows
Middle School:
Desoto West
High School:
Desoto
Interior
Bathrooms Full
2
Cooling
Ceiling Fan(s), Central Air, Electric
Fireplace Features
Living Room, Wood Burning
Fireplaces Total
1
Flooring
Ceramic Tile, Laminate
Heating
Central
Interior Features
Built-in Features, Granite Counters, High Speed Internet Available, Pantry
Number Of Living Areas
1
Exterior
Community Features
Curbs, Sidewalks
Construction Materials
Brick
Exterior Features
Rain Gutters
Fencing
Back Yard
Garage Length
20
Garage Spaces
2
Garage Width
20
Lot Size Area
0.2980
Pool Features
Above Ground, Pool Cover
Financial
See this Listing

Aaron a full-service broker serving the Northern DFW Metroplex. Aaron has two decades of experience in the real estate industry working with buyers, sellers and renters.
More About AaronMortgage Calculator
Similar Listings Nearby
Community
- Address615 Misty Glen Drive DeSoto TX
- SubdivisionNorthwest Estates
- CityDeSoto
- CountyDallas
- Zip Code75115
Subdivisions in DeSoto
- Arbor Place
- Arbor Place 02
- Arbor Place Rev
- Avondale
- Bailey Acres 01
- Beltwood South Rev
- Beltwoods
- Beltwoods Add
- Bennett Northeast
- Briarwood 01
- Brighton Estates
- Brook Hollow Estates
- Brook Hollow Estates 2
- Calvary Baptist Church
- Candle Mdw Ph 01
- Candle Mdw Ph 1
- Candle Mdw Ph 2
- Candle Meadow
- Candle Meadow Ph 01
- Cedar Acres Amd
- Cedar Park 01
- Centre Estates
- Chapel Hill 01
- Chapel Hill 02 Ph 02
- CHAPEL HILL 2 PHASE 2
- Churchill Estates
- Club Ridge Estates
- Cole Crossing
- Cole Crossing Estates
- Condle Mdw Ph 01
- Creek Tree
- Creek Tree Estates
- Creek Tree Estates PH 2
- Creek Tree Indust
- Creeks of Homestead
- Creekside Estate
- Creekside Estates
- Creekside Estates At Briarwood 01
- Creet Tree Industrial
- Crestview
- Crestwood Village 02
- Crystal Creek Ridge
- Crystal Crk Rdg Add
- DeSoto
- Desoto Ranch Ph 01
- Desoto Ranch Ph 02
- Dycus & Hill
- Eagle Downs Ph 01
- Eagle Downs Ph 02 Rep
- Eagle Park West
- Eagle Point Estates
- Elerson Ranch 02
- Elerson Ranch Ph 01
- Elerson Ranch Ph 03
- Enchanted Gardens
- Fern Heights
- Fern Heights Rep
- First Instl High Mdws
- Forest Park
- Fountain Village
- Fouracres Sub
- Frost Farms
- Grateful Fellowship Community Church
- Green Meadows Estates
- Hampton Mdws Ph 2b
- Hampton Meadows
- Hampton Place Estates
- Hampton Road Acres Rev Rep
- Hidden Canyon 02 Rev Rep
- Hidden Canyon Instl #2
- Hidden Lakes Estates
- High Meadows 01
- High Meadows 02
- Homestead at Daniel Farms Phase 2
- Homestead Daniel Farms Ph 1
- Homestead of Daniel Farms Ph 2
- JAMES PORTER ABST 1129 PG 390
- JEPTHA MAY ABST 860 PG 135TR 30.2 ACS 55.080
- Jo Mar
- Jonas Buskirk ABST 110 PG 775
- Kentsdale Farm Ph 3
- Kentsdale Farms
- Lynnwood Estates
- M J S WAMPLER ABST 1537 PG 191
- Marigold Hills 01
- McNabb\’s Atomic Acres
- Meadow Brook Estates
- Meadowbrook Estates
- Mesa Verde 01
- Mockingbird Hill Add Sec 03
- Mockingbird Hill Sec 01 Rev
- Mockingbird Hill Sec 02
- Mockingbird Hill Sec 03
- Mockingbird Hill Sec 04
- Mockingbird Hill Sec 04 Ph 11a
- Mockingbird Hill Sec 2
- Mockingbird Hill Sec VI
- Morris Manors
- NORTHWEST ESTATES
- Oakmont
- Park Place Ph 01
- Park Place Ph 1
- Park Place-Ph 1
- Park Ridge Estates
- Parkerville Mdws Ph III Sec A
- Parkerville Mdws Ph III Sec B
- Parkerville Meadows
- Parkerville Meadows Ph 02
- Parkerville Meadows Ph III Sec A
- Patterson Beckley
- Pleasant Lake Estates
- Pleasant Lakes Estates
- PLEASANT TAYLOR ABST
- Regents Park
- Rock Creek
- Rolling Hills 01
- ROLLING HILLS 1
- Sarah Ream
- Shamrock Grdens
- Sheridan Parc
- Silver Cr Crossing 6th Inst Ph 01
- Silver Creek Meadows Ph 01
- Silver Crk Mdws Ph 2
- Silver Crk Mdws Ph II
- South Mdws Add Sec 04
- South Meadows 3rd Sec
- South Meadows Sec 01
- South Meadows Sec 02
- South Meadows Sec 04
- Southampton Estates
- Southpointe Add
- Spring Meadows Rev
- Stillwater Canyon Ph 1b
- Stillwater Canyon Ph 1c
- Summer Mdw Ph II
- Summer Mdw Ph IV
- Summer Mdws Ph 01
- Summer Meadow Ph 01
- Summit Parks
- Summit Parks Ph 01
- SUMMIT PARKS PH 1
- Summit Pks Ph 2
- Ten Mile Creek
- Ten Mile Creek Estates
- Ten Mile Crk Ests Ph III C
- Thorntree Ph 03
- Timberbrook 1st Rep
- Townhomes Of Thorntree Ph 03
- Trees Farm
- Trees Farm Ph 1
- TREES FARM PH 2
- Twin Creek Ph 01
- Twin Creek Ph 02
- Valley View Estates
- W T Mclaughlin
- West Desoto Estates
- WESTERN HILLS ESTATES
- Westmoreland Heights Ph 01
- Wildwood 01
- Wildwood 02
- Wildwood Add 01 Instl
- Windmill Hill 1st Sec
- Windmill Hill Estates
- Windmill Hill Sec 01
- Windmill Hill Sec 03
- Windmill Hill Sec 04
- Windmill Hill Sec 05 Ph 01
- Wolf Creek Estates
- Woodhaven
- Woodhaven Add
- Wyndmere
- Wyndmere Rep
- ZEBEDEE HEATH
Market Summary
Current real estate data for Single Family in DeSoto as of Sep 06, 2026
226
Single Family Listed
109
Avg DOM
162
Avg $ / SqFt
$439,132
Avg List Price
Property Summary
- Located in the Northwest Estates subdivision, 615 Misty Glen Drive DeSoto TX is a Single Family for sale in DeSoto, TX, 75115. It is listed for $290,000 and features 4 beds, 2 baths, and has approximately 1,832 square feet of living space, and was originally constructed in 1964. The current price per square foot is $158. The average price per square foot for Single Family listings in DeSoto is $162. The average listing price for Single Family in DeSoto is $439,132. To schedule a showing of MLS#21343684 at 615 Misty Glen Drive in DeSoto, TX, contact your Aaron Layman Properties agent at 940-209-2100.

615 Misty Glen Drive
DeSoto, TX