




Location
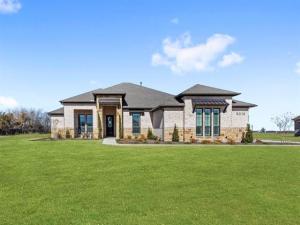
MLS# 21337454 – Built by Brookson Builders – Ready Now! ~ Experience exceptional craftsmanship in this stunning Brookson Builders model home located on a spacious 1 – acre homesite in Green Prairie Estates. Offering 2,807 square feet, this thoughtfully designed home features 4 bedrooms, 3.5 baths, a game room, and an oversized 4 – car garage. The open – concept floor plan showcases a dramatic vaulted living room with a floor – to – ceiling painted brick fireplace, custom built – in cabinetry, designer finishes, and abundant natural light. The gourmet kitchen is designed for both everyday living and entertaining with dual islands, ceiling – height custom cabinetry, quartz countertops, stainless steel appliances, and generous workspace. The private owner’s suite offers a spa – inspired bath complete with a freestanding soaking tub, oversized custom tile shower, dual vanities, and a spacious walk – in closet. Additional highlights include barn doors, a built – in mud bench, custom millwork, luxury finishes throughout, and a versatile game room. Step outside to enjoy the covered back patio featuring a second fireplace, ideal for year – round outdoor living, along with a stained privacy fence and beautifully maintained landscaping. Situated in Green Prairie Estates, this home offers the tranquility of acreage living while remaining just minutes from Justin, Denton, shopping, dining, and major commuting routes. Located within Ponder ISD.
Property Details
Price:
$774,900
MLS #:
21337454
Status:
Active
Beds:
4
Baths:
3.1
Type:
Single Family
Subtype:
Single Family Residence
Subdivision:
Green Prairie Country Estates
Listed Date:
Jul 22, 2026
Finished Sq Ft:
2,807
Lot Size:
45,215 sqft / 1.04 acres (approx)
Year Built:
2025
Schools
School District:
Ponder ISD
Elementary School:
Ponder
High School:
Ponder
Interior
Bathrooms Full
3
Bathrooms Half
1
Cooling
Ceiling Fan(s), Central Air, Electric
Fireplace Features
Family Room, Outside, Wood Burning
Fireplaces Total
2
Flooring
Carpet, Tile
Heating
Central, Electric
Interior Features
Decorative Lighting, Kitchen Island, Open Floorplan, Pantry, Walk- In Closet(s)
Number Of Living Areas
2
Exterior
Construction Materials
Brick
Exterior Features
Covered Patio/Porch, Rain Gutters, Lighting
Fencing
Back Yard, Wood
Garage Length
39
Garage Spaces
4
Garage Width
22
Lot Size Area
1.0380
Financial
See this Listing

Aaron a full-service broker serving the Northern DFW Metroplex. Aaron has two decades of experience in the real estate industry working with buyers, sellers and renters.
More About AaronMortgage Calculator
Similar Listings Nearby

Community
- Address9316 Bluestem Lane Dish TX
- SubdivisionGreen Prairie Country Estates
- CityDish
- CountyDenton
- Zip Code76247
Subdivisions in Dish
Market Summary
Current real estate data for Single Family in Dish as of Oct 20, 2026
8
Single Family Listed
150
Avg DOM
253
Avg $ / SqFt
$669,531
Avg List Price
Property Summary
- Located in the Green Prairie Country Estates subdivision, 9316 Bluestem Lane Dish TX is a Single Family for sale in Dish, TX, 76247. It is listed for $774,900 and features 4 beds, 3 baths, and has approximately 2,807 square feet of living space, and was originally constructed in 2025. The current price per square foot is $276. The average price per square foot for Single Family listings in Dish is $253. The average listing price for Single Family in Dish is $669,531. To schedule a showing of MLS#21337454 at 9316 Bluestem Lane in Dish, TX, contact your Aaron Layman Properties agent at 940-209-2100.

9316 Bluestem Lane
Dish, TX