




Location
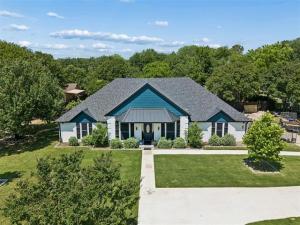
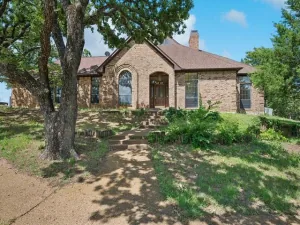
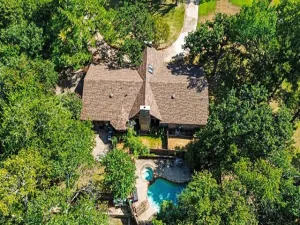
Welcome to this beautiful ranch-style home situated on a spacious 1-acre lot, offering the perfect blend of comfort, privacy, and functionality. Designed for easy living and entertaining, this property features inviting indoor spaces and exceptional outdoor amenities, including a pool, expansive yard, and added RV parking.
Inside, you’ll find a warm and welcoming layout with a versatile bonus room featuring brand-new carpet, ideal for a game room, office, media room, or guest retreat. The home has been thoughtfully updated with a recently replaced HVAC heat pump system, including all new ductwork for enhanced comfort and energy efficiency throughout.
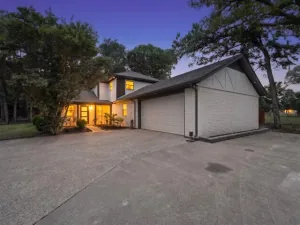
The exterior has seen extensive improvements as well, including fresh paint completed in 2023, a second driveway entrance with newly poured walkways added in 2025, and RV parking installed near the shed in 2024—perfect for additional vehicles, trailers, or recreational storage.
Functionality continues beyond the main home with a detached shed and garage, both equipped with their own heat pumps, providing climate-controlled workspace, storage, or hobby areas year-round. The septic system was also upgraded with engineered safety covers, new lines, and sprinkler heads as part of the recent exterior improvements, offering additional peace of mind for future owners.
Whether you’re relaxing poolside, enjoying the open space, or taking advantage of the many thoughtful upgrades, this property delivers the ideal combination of country-style living and modern convenience.
Inside, you’ll find a warm and welcoming layout with a versatile bonus room featuring brand-new carpet, ideal for a game room, office, media room, or guest retreat. The home has been thoughtfully updated with a recently replaced HVAC heat pump system, including all new ductwork for enhanced comfort and energy efficiency throughout.
The exterior has seen extensive improvements as well, including fresh paint completed in 2023, a second driveway entrance with newly poured walkways added in 2025, and RV parking installed near the shed in 2024—perfect for additional vehicles, trailers, or recreational storage.
Functionality continues beyond the main home with a detached shed and garage, both equipped with their own heat pumps, providing climate-controlled workspace, storage, or hobby areas year-round. The septic system was also upgraded with engineered safety covers, new lines, and sprinkler heads as part of the recent exterior improvements, offering additional peace of mind for future owners.
Whether you’re relaxing poolside, enjoying the open space, or taking advantage of the many thoughtful upgrades, this property delivers the ideal combination of country-style living and modern convenience.
Property Details
Price:
$749,000
MLS #:
21270497
Status:
Active
Beds:
4
Baths:
3
Type:
Single Family
Subtype:
Single Family Residence
Subdivision:
Cross Timbers 2
Listed Date:
Sep 4, 2026
Finished Sq Ft:
2,762
Lot Size:
43,516 sqft / 1.00 acres (approx)
Year Built:
1980
Schools
School District:
Lewisville ISD
Elementary School:
Flower Mound
Middle School:
Clayton Downing
High School:
Marcus
Interior
Bathrooms Full
3
Cooling
Central Air, Electric
Fireplace Features
Living Room, Wood Burning
Fireplaces Total
1
Flooring
Carpet, Engineered Wood, Travertine Stone, Vinyl
Heating
Electric, Fireplace(s), Heat Pump
Interior Features
Cable TV Available, Cathedral Ceiling(s), Chandelier, Decorative Lighting, Eat-in Kitchen, Flat Screen Wiring, Loft, Walk- In Closet(s), Wired for Data
Number Of Living Areas
2
Exterior
Construction Materials
Brick, Siding
Exterior Features
Covered Patio/Porch, Fire Pit, Rain Gutters, Lighting, Private Yard, RV Hookup, RV/Boat Parking, Storage, Other
Fencing
Electric, Gate, Wood, Wrought Iron
Garage Height
8
Garage Length
23
Garage Spaces
2
Garage Width
20
Lot Size Area
0.9990
Pool Features
Gunite, In Ground, Outdoor Pool, Pool Sweep, Pump
Financial
See this Listing

Aaron a full-service broker serving the Northern DFW Metroplex. Aaron has two decades of experience in the real estate industry working with buyers, sellers and renters.
More About AaronMortgage Calculator
Similar Listings Nearby
Community
- Address160 Cedarcrest Lane Double Oak TX
- SubdivisionCross Timbers 2
- CityDouble Oak
- CountyDenton
- Zip Code75077
Subdivisions in Double Oak
Market Summary
Current real estate data for Single Family in Double Oak as of Oct 21, 2026
17
Single Family Listed
72
Avg DOM
284
Avg $ / SqFt
$1,029,898
Avg List Price
Property Summary
- Located in the Cross Timbers 2 subdivision, 160 Cedarcrest Lane Double Oak TX is a Single Family for sale in Double Oak, TX, 75077. It is listed for $749,000 and features 4 beds, 3 baths, and has approximately 2,762 square feet of living space, and was originally constructed in 1980. The current price per square foot is $271. The average price per square foot for Single Family listings in Double Oak is $284. The average listing price for Single Family in Double Oak is $1,029,898. To schedule a showing of MLS#21270497 at 160 Cedarcrest Lane in Double Oak, TX, contact your Aaron Layman Properties agent at 940-209-2100.

160 Cedarcrest Lane
Double Oak, TX