




Location
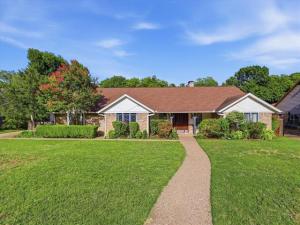
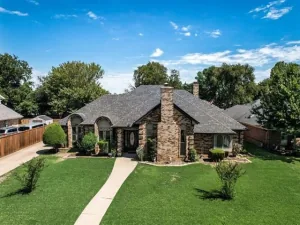
Creekside privacy, generous space, and a backyard designed for making memories, this Duncanville home offers a setting you won’t find every day. Situated on a picturesque creek lot of just under an acre, this updated 6-bedroom, 4-bathroom home offers approximately 3,695 square feet with a flexible layout designed for everyday living, entertaining, and enjoying the outdoors. Inside, luxury vinyl wood flooring leads into a character-filled interior featuring vaulted ceilings, exposed wood beams, custom built-ins, a wet bar, and a wood-burning fireplace. The updated kitchen combines style and function with custom concrete countertops finished with food-grade epoxy, a Calacatta marble backsplash, and a new sink and faucet. New carpet in the downstairs bedrooms and fresh interior paint throughtout adds a fresh, comfortable feel.The versatile floor plan provides room for everyone, including two upstairs bedrooms, a full bath, and a dedicated gym or game room complete with durable rubber flooring. The spacious primary suite offers a relaxing retreat with a sunken soaking tub and separate walk-in shower. Outside is where this property truly stands apart. Enjoy the wraparound balcony overlooking the diving pool, mature trees, fruit trees, garden space, and tranquil creek views. A private bridge crosses the creek to an additional approximately half-acre, offering even more space and privacy rarely found this close to the city. An attached two-car garage, storage shed, and additional parking provide practical convenience. Located near major highways, shopping, dining, schools, Joe Pool Lake, Cedar Ridge Preserve, and Cedar Hill State Park, this property combines a peaceful, expansive setting with easy access to the best of the area. If you’ve been searching for a Duncanville home with acreage, a pool, creek views, and room to spread out, this one deserves to be seen in person. Schedule your private showing today.
Property Details
Price:
$450,000
MLS #:
21277699
Status:
Active
Beds:
6
Baths:
4
Type:
Single Family
Subtype:
Single Family Residence
Subdivision:
Greenway Estates
Listed Date:
Jul 6, 2026
Finished Sq Ft:
3,695
Lot Size:
35,632 sqft / 0.82 acres (approx)
Year Built:
1976
Schools
School District:
Duncanville ISD
Elementary School:
H. Bob Daniel
Middle School:
Byrd
High School:
Duncanville
Interior
Bathrooms Full
4
Cooling
Ceiling Fan(s), Central Air, Electric
Fireplace Features
Living Room
Fireplaces Total
1
Heating
Central, Natural Gas
Interior Features
Cable TV Available, High Speed Internet Available, Wet Bar
Number Of Living Areas
2
Exterior
Construction Materials
Brick
Exterior Features
Balcony
Fencing
Back Yard, Wood
Garage Length
21
Garage Spaces
2
Garage Width
28
Lot Size Area
0.8180
Pool Features
Gunite, In Ground
Waterfront Features
Creek
Financial
See this Listing

Aaron a full-service broker serving the Northern DFW Metroplex. Aaron has two decades of experience in the real estate industry working with buyers, sellers and renters.
More About AaronMortgage Calculator
Similar Listings Nearby
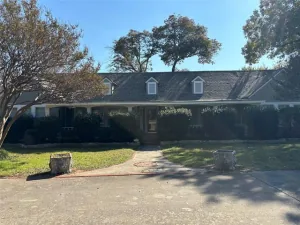

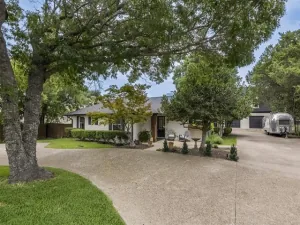
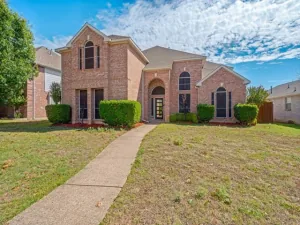
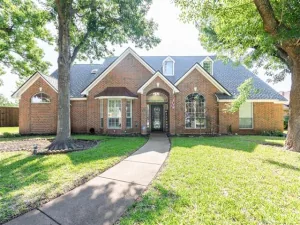
Community
- Address1116 Spring Lake Drive Duncanville TX
- SubdivisionGreenway Estates
- CityDuncanville
- CountyDallas
- Zip Code75137
Subdivisions in Duncanville
- Am G Merrill Surv Abs #884
- Anerson Slayback Surv Abs #129
- Austin Stone
- Brookside
- C
- Camp Wisdom West
- Camp Wisdom West Rep
- Carder Crest
- Chapman
- Country Bend
- Crawford Trees
- Crestview
- Danieldale Acres 02 2nd Inst
- Dannybrook Estates
- Deerchase Condo Ph 01 & 02
- Deerchase Condos Ph 01 & 02
- Doris Heights
- Duncanville Estates
- Duncanville Indust Dist 04
- EVERARD SHARROCK
- Fairmeadows 03
- Fairmeadows 04
- Fairmeadows 06
- Fairmeadows 07
- Fairmeadows 11
- Fairmeadows Add 10
- Fairwoods 01
- Fairwoods 1
- Flame East 02
- Flame West 03
- Forest Hills 01
- Forest Hills 12
- Forest Hills Inst 5
- Forest Hills Instl 14
- Frst Hills Instl 18
- Graystone
- Graystone Twnhms
- Green Hills 04 Instl Sec 03
- Green Hills Court Add
- Greenbriar Estates
- Greenbriar Estates Add Sec 02
- Greene
- Greenway Estates
- Hilltop Estates
- Hollywood Park Rev
- Hollywood Park Sec 02 Rev
- Hollywood Park Sec 05
- Hollywood Park Sec 06
- Hollywood Park Sec 08
- Homestead At Big Stone Gap
- Huntington Park 06
- Huntington Park Add 01 Instl
- Irwin Keasler Dev Red Bird
- Irwin Keasler Dev Red Bird 02
- Irwin Keasler Dev Red Bird 04
- Irwin Keasler Dev Red Bird 05
- Irwin Keasler Dev Red Bird 06
- IRWIN KEASLER DEV RED BIRD 1
- Kindercare
- Merribrook Park #4
- Merribrook Park 04
- Merribrook Park 07 Rep
- Merribrook Park Instl #1
- Merrill Meadows
- Original Town Duncanville
- Penn Springs
- Presidential Estates
- Richard F Hale
- River Oaks
- Santa Fe Village Sec 01 Rev
- SFW FAIR NORTH
- Shenandoah Estates
- Single family
- Skyline Haven Estates
- Skyline Haven Estates Inst 1
- Skyview Estates
- Sunset Village Rev
- Thorntree Ph 05 Rev
- Thoroughbred Hills
- Thoroughbred Hills Rep
- Top Spin
- Town & Country Estates
- Victorian Village Rep
- West Park Estates
- Westwood Sec 03
- Wheatland West Office Park Rep
- Whispering Hills 03 Rev
- Willow Run #5
- Willow Run 05
- Winona Gardens
- Winona Gardens 02
- Wm Sprowles Surv Abs #1290
- Woodland Hills
Market Summary
Current real estate data for Single Family in Duncanville as of Nov 09, 2026
84
Single Family Listed
119
Avg DOM
168
Avg $ / SqFt
$342,649
Avg List Price
Property Summary
- Located in the Greenway Estates subdivision, 1116 Spring Lake Drive Duncanville TX is a Single Family for sale in Duncanville, TX, 75137. It is listed for $450,000 and features 6 beds, 4 baths, and has approximately 3,695 square feet of living space, and was originally constructed in 1976. The current price per square foot is $122. The average price per square foot for Single Family listings in Duncanville is $168. The average listing price for Single Family in Duncanville is $342,649. To schedule a showing of MLS#21277699 at 1116 Spring Lake Drive in Duncanville, TX, contact your Aaron Layman Properties agent at 940-209-2100.

1116 Spring Lake Drive
Duncanville, TX