




Location
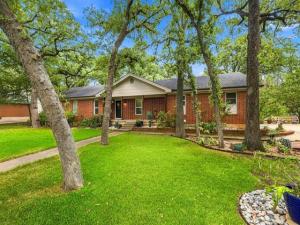
Welcome to this stunning 3-bedroom, 2-bath home that has been completely remodeled, thoughtfully redesigned, and is truly one of a kind. This home has been transformed from top to bottom with walls, rooms, and living spaces reconfigured to create a more functional, modern, and beautifully connected floor plan. Situated in a timeless, well-maintained subdivision known for its large lots and mature, tree-lined streets, the home is just minutes from dining, shopping, entertainment, and DFW Airport. It is also slated for highly rated, award-winning HEB ISD schools and is within walking distance of nearby parks and the trail system.
At the heart of the home is an impressive kitchen designed for both everyday living and entertaining, featuring an oversized island with quartzite countertops, butcher block bar seating, a double-oven gas range, and top-rated appliances. The kitchen opens seamlessly to the dining room and an oversized living area, where abundant windows frame picturesque views of the lush, landscaped backyard and fill the space with natural light.
The spacious primary suite offers a relaxing retreat complete with an ensuite bath and a custom closet organization system. An oversized laundry room adds exceptional functionality with abundant countertop space, a sink, cabinetry, and an Elfa pantry organization system.
Step outside to the large deck and enjoy a backyard setting that feels wonderfully private, with the property backing to a wooded approximately 2-acre lot. Additional highlights include a 3-car garage, new double-pane, double-hung windows, a Class IV impact-resistant roof, gas tankless water heater, and numerous additional updates throughout.
This is not simply a remodeled home – it has been intentionally redesigned for the way people live today, while preserving the character and setting of an established neighborhood that has truly stood the test of time.
At the heart of the home is an impressive kitchen designed for both everyday living and entertaining, featuring an oversized island with quartzite countertops, butcher block bar seating, a double-oven gas range, and top-rated appliances. The kitchen opens seamlessly to the dining room and an oversized living area, where abundant windows frame picturesque views of the lush, landscaped backyard and fill the space with natural light.
The spacious primary suite offers a relaxing retreat complete with an ensuite bath and a custom closet organization system. An oversized laundry room adds exceptional functionality with abundant countertop space, a sink, cabinetry, and an Elfa pantry organization system.
Step outside to the large deck and enjoy a backyard setting that feels wonderfully private, with the property backing to a wooded approximately 2-acre lot. Additional highlights include a 3-car garage, new double-pane, double-hung windows, a Class IV impact-resistant roof, gas tankless water heater, and numerous additional updates throughout.
This is not simply a remodeled home – it has been intentionally redesigned for the way people live today, while preserving the character and setting of an established neighborhood that has truly stood the test of time.
Property Details
Price:
$450,000
MLS #:
21377773
Status:
Pending
Beds:
3
Baths:
2
Type:
Single Family
Subtype:
Single Family Residence
Subdivision:
Trailwood Add
Listed Date:
Sep 12, 2026
Finished Sq Ft:
1,904
Lot Size:
15,333 sqft / 0.35 acres (approx)
Year Built:
1966
Schools
School District:
Hurst-Euless-Bedford ISD
Elementary School:
Lakewood
High School:
Trinity
Interior
Bathrooms Full
2
Cooling
Central Air
Fireplace Features
Gas
Fireplaces Total
1
Flooring
Wood
Heating
Central
Interior Features
Cable TV Available, Decorative Lighting, High Speed Internet Available, Kitchen Island, Open Floorplan, Pantry, Smart Home System, Walk- In Closet(s)
Number Of Living Areas
1
Exterior
Community Features
Jogging Path/Bike Path
Construction Materials
Brick
Exterior Features
Rain Gutters
Fencing
Wood, Wrought Iron
Garage Spaces
3
Lot Size Area
0.3520
Financial
Green Energy Efficient
Windows
See this Listing

Aaron a full-service broker serving the Northern DFW Metroplex. Aaron has two decades of experience in the real estate industry working with buyers, sellers and renters.
More About AaronMortgage Calculator
Similar Listings Nearby
Community
- Address307 Shadow Lane Euless TX
- SubdivisionTrailwood Add
- CityEuless
- CountyTarrant
- Zip Code76039
Subdivisions in Euless
- Arbor Glen Add
- Ashbrook Estates
- Avante Towne Houses
- Bear Creek Bend Add
- Bear Creek Estates
- Bear Crk Ph 3
- Bell Ranch Terrace Add
- Brookside At Bear Creek
- Cannon Ross Add
- Carlisle Pines Add
- Cedar Hill Estates Add
- Chelsea Park Estates
- Cinnamon Ridge
- Cloisters Add
- Covington Hill Add
- Cresthaven Add
- Day Care Center Add
- Dominion at Bear CreeK
- Enclave Bear Crk
- Euless Founders Parc Add
- Forest Creek Add
- Forest Pointe Estates
- Founders Parc
- Fountain Center Add
- Fountain Park Add
- Glade Manor Add
- Glade Parks Residential Add
- Glen Hollow Add
- Green Hills Park Add
- Groves John Add
- Harwood Courts
- Harwood Courts Add
- Hearthstone
- Heritage Place Add
- Hideaway Add
- HOUSE, KITTY SURVEY ABSTRACT 678 TRACT 1G
- International Regional Industrial Park
- Knob Hill Mobile Home Park
- Lakewood Add
- Lakewood Twnhs Add
- Little Bear Add
- Mc Cormick Farm
- Mc Cormick Farm Add
- Mel Village Add
- Midway Park Add
- Midway Park Add Euless
- Midway Square
- Midway Square Add
- Morrisdale Add
- MORRISDALE ADDITION
- Newport Village At Trinity
- Newport Villas
- Northgate Add
- Oak Crest Estates
- Oak Forest Add
- Oakwood Terrace Add
- Oakwood Terrace East Add
- OAKWOOD TERRACE EAST ADDITION
- Oakwood Terrace North
- Oakwood Terrace West Add
- Oakwood Terrace West Addition
- Park Crestmoor
- Park Hill Add
- Park Hollow Add
- Park Hollow Addition
- Quail Run Estates
- Quail Run Estates
- Raider Place Add
- Royal Oaks Estates
- Sagepoint Add
- Texstar Cove Add
- Timber Ridge Add
- Trail Lake Estates Add
- Trailwood Add
- Villas at Bear Creek
- Villas Bear Crk
- Westpark Medical Plaza Add
- Westpark Way Estates
- Westpoint
- Westpoint Add
- Westwood Village
- Wilshire Village Add
- Wilshire Village Square Add
- Woodcreek Add
- Woodlands Add
- Woodlands III Add
Market Summary
Current real estate data for Single Family in Euless as of Oct 04, 2026
111
Single Family Listed
90
Avg DOM
221
Avg $ / SqFt
$419,250
Avg List Price
Property Summary
- Located in the Trailwood Add subdivision, 307 Shadow Lane Euless TX is a Single Family for sale in Euless, TX, 76039. It is listed for $450,000 and features 3 beds, 2 baths, and has approximately 1,904 square feet of living space, and was originally constructed in 1966. The current price per square foot is $236. The average price per square foot for Single Family listings in Euless is $221. The average listing price for Single Family in Euless is $419,250. To schedule a showing of MLS#21377773 at 307 Shadow Lane in Euless, TX, contact your Aaron Layman Properties agent at 940-209-2100.

307 Shadow Lane
Euless, TX