




Location
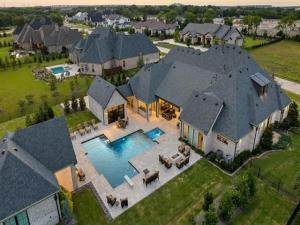
Welcome to this magnificent J. Anthony estate home, perfectly nestled on over an acre of beautifully landscaped grounds. This stunning residence boasts exquisite designer finishes throughout, reflecting a level of craftsmanship that is truly unparalleled. The open & airy floor plan primarily offers one-story living, with an expansive layout that includes a private upstairs bedroom suite.
The heart of the home features a chef’s dream kitchen, equipped with high-end appliances & custom built-ins, perfect for culinary enthusiasts & entertainers alike. The living spaces flow effortlessly into the outdoors, where you’ll find a gorgeous and large pool, providing the ultimate in relaxation. Accommodating guests is a breeze with the inclusion of a full guest house & separate nanny quarters, ensuring privacy & comfort for everyone. Car enthusiasts will appreciate the impressive 5-car garage, offering ample space for vehicles and storage.
This custom-built home is the epitome of luxury living.
The heart of the home features a chef’s dream kitchen, equipped with high-end appliances & custom built-ins, perfect for culinary enthusiasts & entertainers alike. The living spaces flow effortlessly into the outdoors, where you’ll find a gorgeous and large pool, providing the ultimate in relaxation. Accommodating guests is a breeze with the inclusion of a full guest house & separate nanny quarters, ensuring privacy & comfort for everyone. Car enthusiasts will appreciate the impressive 5-car garage, offering ample space for vehicles and storage.
This custom-built home is the epitome of luxury living.
Property Details
Price:
$3,250,000
MLS #:
21338441
Status:
Active
Beds:
7
Baths:
7.2
Type:
Single Family
Subtype:
Single Family Residence
Subdivision:
Chamberlain Place Ph 1
Listed Date:
Jul 22, 2026
Finished Sq Ft:
6,536
Lot Size:
45,999 sqft / 1.06 acres (approx)
Year Built:
2020
Schools
School District:
McKinney ISD
Elementary School:
Jesse Mcgowen
Middle School:
Faubion
High School:
Mckinney
Interior
Bathrooms Full
7
Bathrooms Half
2
Cooling
Central Air
Fireplace Features
Gas Starter, Living Room, Outside, Stone
Fireplaces Total
2
Flooring
Carpet, Ceramic Tile, Marble, Tile, Travertine Stone, Wood
Heating
Central
Interior Features
Cable TV Available, Decorative Lighting, Double Vanity, Eat-in Kitchen, High Speed Internet Available, In- Law Suite Floorplan, Kitchen Island, Natural Woodwork, Open Floorplan
Number Of Living Areas
4
Exterior
Construction Materials
Brick, Rock/Stone
Garage Spaces
5
Lot Size Area
1.0560
Pool Features
Diving Board, In Ground, Outdoor Pool
Financial
See this Listing

Aaron a full-service broker serving the Northern DFW Metroplex. Aaron has two decades of experience in the real estate industry working with buyers, sellers and renters.
More About AaronMortgage Calculator
Similar Listings Nearby
Community
- Address660 Louise Drive Fairview TX
- SubdivisionChamberlain Place Ph 1
- CityFairview
- CountyCollin
- Zip Code75069
Subdivisions in Fairview
- ABS A0275 JOSEPH DIXON SURVEY, TRACT 15
- Apples Crossing
- Back Acres Add
- Bankston
- Chamberlain Place Ph 1
- Collinwood Acres
- Cotten Add
- Country Club Estates
- Creekwood Estates
- Cypress Crossing
- Fairview Farms First Sec
- Fairview Farms Fourth Sec
- Fairview Farms Second Sec
- Fairview Meadows
- Fairview Ranch Estates
- Feagin Add
- Foxglen
- Harper Landing
- Hawks Wood
- Heritage Ranch 03B
- Heritage Ranch Add Ph 2a
- Heritage Ranch Add Ph 2d
- Heritage Ranch Add Ph 3a
- Heritage Ranch Add Ph 3c
- Heritage Ranch Add Ph 5
- Heritage Ranch Add Ph 6
- Heritage Ranch Add Ph 7
- Heritage Ranch Add Ph 9
- Heritage Ranch Add Ph I
- HERITAGE RANCH ADDITION PHASE 5 CFV, BLK DD, LOT
- Heritage Ranch Ph 4
- Heritage Ranch Phase 1
- Kingdom Estates
- Montecito Estates Add 2
- Montecito Estates Sub
- Oak Meadows Add
- Oaks Of Fairview
- Oakwood Estates Ph III
- Orr Road Estates
- Parkside At Fairview
- Pinnacle Estates
- River Oaks
- S12485
- Samuel Sloan
- Sloan Creek Estates Ph II
- Sloan Creek Estates Ph One
- Thompson Spgs Ph 1
- Thompson Spgs Ph 2
- Tranquility Farms
- Village Of Fairview Ph II
- Villas In The Park Ph I
- Villas In The Park Ph II
- Vineyards Of Fairview
- Wellington Park Estates
Market Summary
Current real estate data for Single Family in Fairview as of Oct 20, 2026
50
Single Family Listed
97
Avg DOM
293
Avg $ / SqFt
$1,261,620
Avg List Price
Property Summary
- Located in the Chamberlain Place Ph 1 subdivision, 660 Louise Drive Fairview TX is a Single Family for sale in Fairview, TX, 75069. It is listed for $3,250,000 and features 7 beds, 7 baths, and has approximately 6,536 square feet of living space, and was originally constructed in 2020. The current price per square foot is $497. The average price per square foot for Single Family listings in Fairview is $293. The average listing price for Single Family in Fairview is $1,261,620. To schedule a showing of MLS#21338441 at 660 Louise Drive in Fairview, TX, contact your Aaron Layman Properties agent at 940-209-2100.

660 Louise Drive
Fairview, TX