




Location
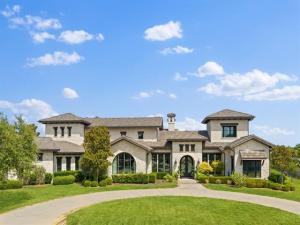
Extraordinary & rare custom villa with detached casita offering unparalleled luxury on a sprawling 1.128-acre private lot in Fairview! Bathed in rich natural light, the sophisticated floor plan features a grand entrance hall adorned with herringbone travertine and custom hardwood flooring. Work from home in the executive study featuring a cozy fireplace, private sitting area, and direct outdoor access. Designed for seamless entertaining, the main level hosts a grand dining room serviced by a butler’s pantry, a dedicated wine room with a custom bar, a spacious family room, and a rare 1st-floor billiards room and home theater combination. The gourmet Chef’s kitchen is complete with a walk-in pantry, generous island, custom cabinetry, and an oversized utility and mudroom. The exquisite primary suite offers a lavish, spa-inspired bath with a private loft retreat. Additional accommodations include a 1st-floor guest suite and 3 upstairs en-suite bedrooms paired with a game room, den, and private balcony. Step outside to an extraordinary outdoor living space featuring a crystal-clear pool with a tiled fountain, integrated spa, covered patio with fireplace, gated motor court, and an outdoor kitchen fully equipped with a built-in grill and authentic pizza oven. Luxury living at its finest!
Property Details
Price:
$2,930,000
MLS #:
21375689
Status:
Active
Beds:
6
Baths:
6.1
Type:
Single Family
Subtype:
Single Family Residence
Subdivision:
Tranquility Farms
Listed Date:
Sep 4, 2026
Finished Sq Ft:
7,388
Lot Size:
49,135 sqft / 1.13 acres (approx)
Year Built:
2013
Schools
School District:
Lovejoy ISD
Elementary School:
Robert L. Puster
Middle School:
Willow Springs
High School:
Lovejoy
Interior
Bathrooms Full
6
Bathrooms Half
1
Cooling
Ceiling Fan(s), Central Air, Electric, Heat Pump, Zoned
Fireplace Features
Decorative, Gas, Gas Logs, Gas Starter, Glass Doors, Stone
Fireplaces Total
3
Flooring
Carpet, Ceramic Tile, Concrete, Stone, Wood
Heating
Central, Electric, Heat Pump, Zoned
Interior Features
Built-in Features, Built-in Wine Cooler, Chandelier, Decorative Lighting, Double Vanity, Dry Bar, Eat-in Kitchen, Flat Screen Wiring, High Speed Internet Available, In- Law Suite Floorplan, Kitchen Island, Loft, Multiple Staircases, Pantry, Sound System Wiring, Vaulted Ceiling(s), Walk- In Closet(s), Wet Bar, Wired for Data
Number Of Living Areas
6
Exterior
Construction Materials
Rock/Stone, Stucco
Exterior Features
Attached Grill, Balcony, Covered Patio/Porch, Fire Pit, Gas Grill, Rain Gutters, Lighting, Outdoor Living Center
Fencing
Gate, Metal
Garage Length
50
Garage Spaces
4
Garage Width
48
Lot Size Area
1.1280
Pool Features
Gunite, Heated, In Ground, Outdoor Pool, Pool/Spa Combo, Sport, Water Feature, Waterfall
Vegetation
Cleared, Grassed
Financial
See this Listing

Aaron a full-service broker serving the Northern DFW Metroplex. Aaron has two decades of experience in the real estate industry working with buyers, sellers and renters.
More About AaronMortgage Calculator
Similar Listings Nearby
Community
- Address914 Foxglove Trail Fairview TX
- SubdivisionTranquility Farms
- CityFairview
- CountyCollin
- Zip Code75069
Subdivisions in Fairview
- ABS A0275 JOSEPH DIXON SURVEY, TRACT 15
- Apples Crossing
- Back Acres Add
- Bankston
- Chamberlain Place Ph 1
- Collinwood Acres
- Cotten Add
- Country Club Estates
- Creekwood Estates
- Cypress Crossing
- Fairview Farms First Sec
- Fairview Farms Fourth Sec
- Fairview Farms Second Sec
- Fairview Meadows
- Fairview Ranch Estates
- Feagin Add
- Foxglen
- Harper Landing
- Hawks Wood
- Heritage Ranch 03B
- Heritage Ranch Add Ph 2a
- Heritage Ranch Add Ph 2d
- Heritage Ranch Add Ph 3a
- Heritage Ranch Add Ph 3c
- Heritage Ranch Add Ph 5
- Heritage Ranch Add Ph 6
- Heritage Ranch Add Ph 7
- Heritage Ranch Add Ph 9
- Heritage Ranch Add Ph I
- HERITAGE RANCH ADDITION PHASE 5 CFV, BLK DD, LOT
- Heritage Ranch Ph 4
- Heritage Ranch Phase 1
- Kingdom Estates
- Montecito Estates Add 2
- Montecito Estates Sub
- Oak Meadows Add
- Oaks Of Fairview
- Oakwood Estates Ph III
- Orr Road Estates
- Parkside At Fairview
- Pinnacle Estates
- River Oaks
- S12485
- Samuel Sloan
- Sloan Creek Estates Ph II
- Sloan Creek Estates Ph One
- Thompson Spgs Ph 1
- Thompson Spgs Ph 2
- Tranquility Farms
- Village Of Fairview Ph II
- Villas In The Park Ph I
- Villas In The Park Ph II
- Vineyards Of Fairview
- Wellington Park Estates
Market Summary
Current real estate data for Single Family in Fairview as of Oct 22, 2026
50
Single Family Listed
99
Avg DOM
293
Avg $ / SqFt
$1,261,620
Avg List Price
Property Summary
- Located in the Tranquility Farms subdivision, 914 Foxglove Trail Fairview TX is a Single Family for sale in Fairview, TX, 75069. It is listed for $2,930,000 and features 6 beds, 6 baths, and has approximately 7,388 square feet of living space, and was originally constructed in 2013. The current price per square foot is $397. The average price per square foot for Single Family listings in Fairview is $293. The average listing price for Single Family in Fairview is $1,261,620. To schedule a showing of MLS#21375689 at 914 Foxglove Trail in Fairview, TX, contact your Aaron Layman Properties agent at 940-209-2100.

914 Foxglove Trail
Fairview, TX