




Location
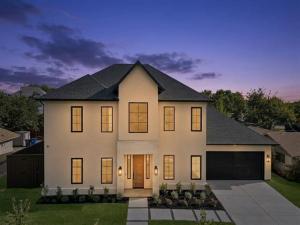
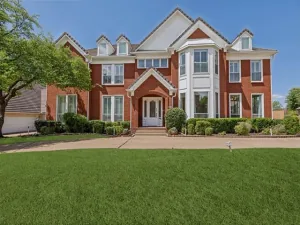
EXCLUSIVE HOMEOWNER TAX INCENTIVE ON THIS BRAND NEW HOME: Enjoy luxury living with an unprecedented financial perk! This home is an approved project under the City of Farmers Branch Residential Incentive Program. The first owner-occupant qualifies for a 5-Year City Property Tax Rebate, reimbursing 100% of the City tax difference between the original lot assessment and this brand-new estate. An estimated $5,000–$6,500+ back in your pocket each year for the first 5 years. Agreement is transferable to the buyer at closing. This exceptional two-story residence has been completely rebuilt from the ground up with luxury, comfort, and modern living in mind. Ideally located next to Brookhaven Country Club, this stunning home offers the perfect opportunity to embrace a true golf lifestyle w-upscale finishes &' thoughtful design throughout. Featuring 5 bedrooms 5 bathrooms, every bedroom offers its own private ensuite bath, creating the ultimate retreat for family &' guests. The thoughtfully designed floor plan includes 3 bedrooms downstairs and 2 additional bedrooms up, along with a spacious game room &' a separate theater room perfect for entertaining, relaxing, &' making memories. No detail was overlooked in this full reconstruction, showcasing premium upgrades including spray foam insulation, engineered hardwood flooring throughout, solid core doors, slim shaker cabinetry, elegant marble countertops, Delta fixtures, Monogram commercial-grade stainless steel appliances, a tankless water heater, epoxy-coated garage floors, pre-wiring for speakers, cameras, and internet connectivity, an automatic sprinkler system, &' upgraded drainage systems for the gutters. Located in the highly desirable Farmers Branch-Carrollton ISD &' just minutes from shopping, dining, &' everyday conveniences, this one-of-a-kind home offers the rare combination of brand-new construction, luxury finishes, and an unbeatable location. A true showstopper that is ready to impress — come see it before it’s gone!
Property Details
Price:
$1,699,000
MLS #:
21350370
Status:
Active
Beds:
5
Baths:
5
Type:
Single Family
Subtype:
Single Family Residence
Subdivision:
Brookhaven Hills West
Listed Date:
Aug 13, 2026
Finished Sq Ft:
4,581
Lot Size:
12,371 sqft / 0.28 acres (approx)
Year Built:
2026
Schools
School District:
Carrollton-Farmers Branch ISD
Elementary School:
Blair
Middle School:
Field
High School:
Turner
Interior
Bathrooms Full
5
Cooling
Ceiling Fan(s), Central Air, Electric
Fireplace Features
Decorative, Gas, Gas Logs, Gas Starter, Living Room
Fireplaces Total
1
Flooring
Engineered Wood, Hardwood, Tile, Wood
Heating
Central, Natural Gas
Interior Features
Built-in Features, Cable TV Available, Chandelier, Decorative Lighting, Double Vanity, Eat-in Kitchen, High Speed Internet Available, Kitchen Island, Open Floorplan, Pantry, Walk- In Closet(s)
Number Of Living Areas
3
Exterior
Community Features
Curbs, Golf, Park, Playground, Sidewalks
Construction Materials
Rock/Stone, Stucco
Exterior Features
Covered Patio/Porch, Rain Gutters, Lighting, Private Yard
Fencing
Back Yard, Fenced, Full, Gate, Privacy, Wood
Garage Length
20
Garage Spaces
2
Garage Width
20
Lot Size Area
0.2840
Vegetation
Grassed
Financial
See this Listing

Aaron a full-service broker serving the Northern DFW Metroplex. Aaron has two decades of experience in the real estate industry working with buyers, sellers and renters.
More About AaronMortgage Calculator
Similar Listings Nearby
Community
- Address14421 Southern Pines Court Farmers Branch TX
- SubdivisionBrookhaven Hills West
- CityFarmers Branch
- CountyDallas
- Zip Code75234
Subdivisions in Farmers Branch
- Amesbury Add
- Ashington Add
- Avena
- Brighton Add
- Brookhaven Courtyard Homes
- Brookhaven Estates
- Brookhaven Hills
- Brookhaven Hills West
- Brookhaven Hills West Sec 02
- Brookhaven Hills West Sec 03
- Brookhaven Hills West Sec 04
- BROOKHAVEN VILLAGE CONDO
- Brookhaven Village Condo Ph 01 & 0
- BROOKHAVEN VILLAGE CONDO PH 1 & 2
- Cambridge Crossing
- Cambridge Xing Ph2
- CENTRE REP
- Chapel Glen
- Chapel View 02
- Country Club Estates
- Coventry Add
- Crestbrook Estates
- Crestpark Club Estates
- Dutch Village
- Dutch Village 02
- Dutch Village 02 Rev
- Farmers Branch
- Farmersdell
- Farmersdell Add
- Farmington Park Estates
- Farmington Park North
- Gatherings at Mercer Crossing
- Gatherings Mercer Crossing
- Gatherings Mercer Crossing condo
- Gatherings Mercer Xing Condo P
- Good Estates
- Goodland Townhomes
- GREEN MEADOW ESTATES
- Heritage Park 03
- HERITAGE PARK 4
- Heritage Park Add #5
- Johnston Park
- Johnston Park 01
- Johnston Park 02
- Johnston Park 03
- Johnston Park 2
- Johnston Park Add 03 Instl
- Kensington Place
- Letha Lee Heights Add
- Longmires
- Metro Square 02
- Metropolitan Bus Park Sec 07 Rep
- MUSTANG CROSSING AT THE STATION
- Oakbrook Crossing Condo
- Oakbrook On Brookhaven Ph 01
- Oakbrook On Brookhaven Ph 02 Rev
- Oakbrook on Brookhaven Ph 1
- Parkway North
- Parkway South
- Sinclair 04
- Sunbeck Corners
- Tara Place Condo
- Terrace Club Park 02
- TERRACE CLUB PARK 2
- Terrace Club Park O2
- Terraces at Bee
- The Abbey at Mercer Crossing
- Town North Estates
- Twin Creek
- Valley View 04
- Valley View 05
- Valley View Estates
- Valley View Office Condos
- Valwood Park 02
- Valwood Park 03
- Valwood Park 06
- Valwood Park 07
- Valwood Park 11
- Valwood Park 12
- Valwood Park 14
- Valwood Park 23
- Valwood Park 27 Sec 02
- Valwood Park Add #14
- Valwood Park Add Isntallment 11
- Valwood Pk Add 6th Instl
- Veronica Downs 02
- Veronica Downs 03
- Veronica Downs Add
- Verwood Add
- Villas on Hutton
- Vintage Place
- Vita on Spring Valley
- Vita Spring Valley
- Windermere Add
- Wooded Creek Estates
Market Summary
Current real estate data for Single Family in Farmers Branch as of Oct 04, 2026
92
Single Family Listed
65
Avg DOM
265
Avg $ / SqFt
$683,605
Avg List Price
Property Summary
- Located in the Brookhaven Hills West subdivision, 14421 Southern Pines Court Farmers Branch TX is a Single Family for sale in Farmers Branch, TX, 75234. It is listed for $1,699,000 and features 5 beds, 5 baths, and has approximately 4,581 square feet of living space, and was originally constructed in 2026. The current price per square foot is $371. The average price per square foot for Single Family listings in Farmers Branch is $265. The average listing price for Single Family in Farmers Branch is $683,605. To schedule a showing of MLS#21350370 at 14421 Southern Pines Court in Farmers Branch, TX, contact your Aaron Layman Properties agent at 940-209-2100.

14421 Southern Pines Court
Farmers Branch, TX