




Location
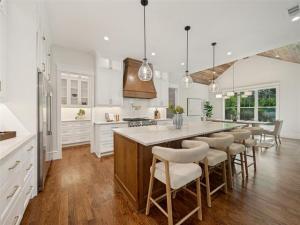
Introducing another exceptional Signature Series home by Thomas Cusick Custom Homes, thoughtfully designed with elevated craftsmanship, luxury finishes, and custom details throughout. This new construction Craftsman features 4 bedrooms, 4 ensuite bathrooms, and 2 half baths, offering a refined layout with comfort, privacy, and function. Built with quality at the forefront, the home includes 2×6 exterior wall construction, spray foam insulation, insulated interior common walls, solid core 8’ doors, Level 5 drywall finish, and a 1-2-6 third-party warranty. Comfort and efficiency features include 16 SEER, 96% efficiency HVAC, tankless water heater with built-in circ pump, whole-home water filtration and EV plug. The interior showcases traditional hardwood flooring, Taj Mahal honed Quartzite surfaces, soft-close cabinetry, matching hardware, custom soft-close pocket doors, 8'''' baseboards, designer LED lighting, and thoughtful storage. The kitchen is designed for living and entertaining with a 48'''' range, 63'''' refrigerator-freezer combination, built-in microwave, island storage, full-faced pantry shelving, and LED puck lighting in upper cabinets. Each bedroom includes its own ensuite bath, while the primary suite offers a heated bathroom floor, bench seating, double vanity with designer sconces, bidet outlet, one-piece toilet, custom closet built-ins, and high-end Delta fixtures throughout. Additional features include Cat 6 wiring, security camera wiring, prewiring for interior low-voltage shades, holiday outlets in the soffits, built-in electric bug screens on the patio, large-format tiled porches and patios, infrared heaters with premium controller, fireplaces as plans allow, full irrigation, landscaping, metal roofing accents, insulated garage doors, and a heavy flake polyurea garage floor. A rare opportunity to own a Signature Series home with timeless design, thoughtful function, and custom-level craftsmanship throughout.
Property Details
Price:
$1,799,000
MLS #:
21296160
Status:
Active
Beds:
4
Baths:
4.2
Type:
Single Family
Subtype:
Single Family Residence
Subdivision:
Brookhaven Hills West
Listed Date:
Jul 1, 2026
Finished Sq Ft:
3,865
Lot Size:
10,628 sqft / 0.24 acres (approx)
Year Built:
2026
Schools
School District:
Carrollton-Farmers Branch ISD
Elementary School:
Mclaughlin
Middle School:
Field
High School:
Turner
Interior
Bathrooms Full
4
Bathrooms Half
2
Cooling
Ceiling Fan(s), Central Air, Electric, Zoned
Fireplace Features
Gas, Insert, Living Room
Fireplaces Total
1
Flooring
Ceramic Tile, Marble, Wood
Heating
Central, Fireplace(s), Natural Gas, Zoned
Interior Features
Built-in Wine Cooler, Cathedral Ceiling(s), Chandelier, Decorative Lighting, Double Vanity, Dry Bar, Eat-in Kitchen, Flat Screen Wiring, High Speed Internet Available, In- Law Suite Floorplan, Kitchen Island, Natural Woodwork, Open Floorplan, Pantry, Sound System Wiring, Vaulted Ceiling(s), Walk- In Closet(s), Wet Bar, Wired for Data, Second Primary Bedroom
Number Of Living Areas
2
Exterior
Construction Materials
Fiber Cement, Frame, Rock/Stone
Exterior Features
Built-in Barbecue, Covered Patio/Porch, Gas Grill, Rain Gutters, Lighting, Outdoor Grill, Outdoor Living Center, Private Yard
Fencing
Wood
Garage Spaces
3
Lot Size Area
0.2440
Financial
Green Energy Efficient
Appliances, Construction, Drought Tolerant Plants, Insulation, Lighting, Waterheater
Green Landscaping
Native Landscape
See this Listing

Aaron a full-service broker serving the Northern DFW Metroplex. Aaron has two decades of experience in the real estate industry working with buyers, sellers and renters.
More About AaronMortgage Calculator
Similar Listings Nearby
Community
- Address14540 Tamerisk Lane Farmers Branch TX
- SubdivisionBrookhaven Hills West
- CityFarmers Branch
- CountyDallas
- Zip Code75234
Subdivisions in Farmers Branch
- Amesbury Add
- Ashington Add
- Avena
- Brighton Add
- Brookhaven Courtyard Homes
- Brookhaven Estates
- Brookhaven Hills
- Brookhaven Hills West
- Brookhaven Hills West Sec 02
- Brookhaven Hills West Sec 03
- Brookhaven Hills West Sec 04
- BROOKHAVEN VILLAGE CONDO
- Brookhaven Village Condo Ph 01 & 0
- BROOKHAVEN VILLAGE CONDO PH 1 & 2
- Cambridge Crossing
- Cambridge Xing Ph2
- CENTRE REP
- Chapel Glen
- Chapel View 02
- Country Club Estates
- Coventry Add
- Crestbrook Estates
- Crestpark Club Estates
- Dutch Village
- Dutch Village 02
- Dutch Village 02 Rev
- Farmers Branch
- Farmersdell
- Farmersdell Add
- Farmington Park Estates
- Farmington Park North
- Gatherings at Mercer Crossing
- Gatherings Mercer Crossing
- Gatherings Mercer Crossing condo
- Gatherings Mercer Xing Condo P
- Good Estates
- Goodland Townhomes
- GREEN MEADOW ESTATES
- Heritage Park 03
- HERITAGE PARK 4
- Heritage Park Add #5
- Johnston Park
- Johnston Park 01
- Johnston Park 02
- Johnston Park 03
- Johnston Park 2
- Johnston Park Add 03 Instl
- Kensington Place
- Letha Lee Heights Add
- Longmires
- Metro Square 02
- Metropolitan Bus Park Sec 07 Rep
- MUSTANG CROSSING AT THE STATION
- Oakbrook Crossing Condo
- Oakbrook On Brookhaven Ph 01
- Oakbrook On Brookhaven Ph 02 Rev
- Oakbrook on Brookhaven Ph 1
- Parkway North
- Parkway South
- Sinclair 04
- Sunbeck Corners
- Tara Place Condo
- Terrace Club Park 02
- TERRACE CLUB PARK 2
- Terrace Club Park O2
- Terraces at Bee
- The Abbey at Mercer Crossing
- Town North Estates
- Twin Creek
- Valley View 04
- Valley View 05
- Valley View Estates
- Valley View Office Condos
- Valwood Park 02
- Valwood Park 03
- Valwood Park 06
- Valwood Park 07
- Valwood Park 11
- Valwood Park 12
- Valwood Park 14
- Valwood Park 23
- Valwood Park 27 Sec 02
- Valwood Park Add #14
- Valwood Park Add Isntallment 11
- Valwood Pk Add 6th Instl
- Veronica Downs 02
- Veronica Downs 03
- Veronica Downs Add
- Verwood Add
- Villas on Hutton
- Vintage Place
- Vita on Spring Valley
- Vita Spring Valley
- Windermere Add
- Wooded Creek Estates
Market Summary
Current real estate data for Single Family in Farmers Branch as of Oct 14, 2026
87
Single Family Listed
64
Avg DOM
260
Avg $ / SqFt
$643,813
Avg List Price
Property Summary
- Located in the Brookhaven Hills West subdivision, 14540 Tamerisk Lane Farmers Branch TX is a Single Family for sale in Farmers Branch, TX, 75234. It is listed for $1,799,000 and features 4 beds, 4 baths, and has approximately 3,865 square feet of living space, and was originally constructed in 2026. The current price per square foot is $465. The average price per square foot for Single Family listings in Farmers Branch is $260. The average listing price for Single Family in Farmers Branch is $643,813. To schedule a showing of MLS#21296160 at 14540 Tamerisk Lane in Farmers Branch, TX, contact your Aaron Layman Properties agent at 940-209-2100.

14540 Tamerisk Lane
Farmers Branch, TX