





Location
Welcome Home to Comfort, Connection, and Lasting Memories
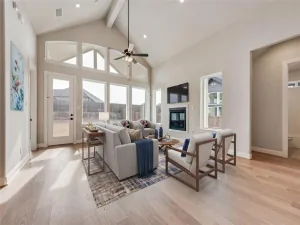
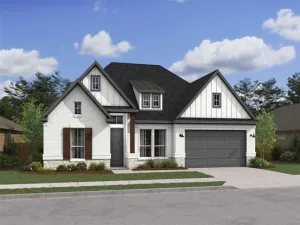
Some homes simply check the boxes. Others become the backdrop for life’s most meaningful moments. Lovingly maintained by its original owner, this thoughtfully designed home offers the perfect balance of comfort, flexibility, and spaces where everyday life can be truly enjoyed. From quiet mornings in the dedicated home office to movie nights in the media room, game nights upstairs, and evenings spent around the outdoor fireplace, every room invites you to slow down and make memories.
The spacious 3,491 sq ft floor plan features a private primary suite designed as a peaceful retreat, a first-floor guest suite ideal for visitors or multigenerational living, and three additional bedrooms upstairs alongside a generous game room and dedicated media room. Whether you’re hosting family gatherings or simply enjoying a quiet night at home, there’s space for everyone to feel comfortable.
Step outside to the extended covered patio with its inviting fireplace and an oversized backyard ready for whatever you envision—whether that’s a custom pool, a garden, or a place where children and pets can run and play. Located in the vibrant Woodcreek community, you’ll enjoy resort-style amenities including multiple pools, a clubhouse, fitness center, parks, trails, playgrounds, and a putting green, all just minutes from excellent schools, shopping, dining, and convenient highway access.
With a new roof (2025), lender incentives available, and a home that has been lovingly cared for from day one, this is more than just a place to live—it’s a place to build your next chapter.
Photos reflect previous staging. Some furnishings shown are no longer present.
Some homes simply check the boxes. Others become the backdrop for life’s most meaningful moments. Lovingly maintained by its original owner, this thoughtfully designed home offers the perfect balance of comfort, flexibility, and spaces where everyday life can be truly enjoyed. From quiet mornings in the dedicated home office to movie nights in the media room, game nights upstairs, and evenings spent around the outdoor fireplace, every room invites you to slow down and make memories.
The spacious 3,491 sq ft floor plan features a private primary suite designed as a peaceful retreat, a first-floor guest suite ideal for visitors or multigenerational living, and three additional bedrooms upstairs alongside a generous game room and dedicated media room. Whether you’re hosting family gatherings or simply enjoying a quiet night at home, there’s space for everyone to feel comfortable.
Step outside to the extended covered patio with its inviting fireplace and an oversized backyard ready for whatever you envision—whether that’s a custom pool, a garden, or a place where children and pets can run and play. Located in the vibrant Woodcreek community, you’ll enjoy resort-style amenities including multiple pools, a clubhouse, fitness center, parks, trails, playgrounds, and a putting green, all just minutes from excellent schools, shopping, dining, and convenient highway access.
With a new roof (2025), lender incentives available, and a home that has been lovingly cared for from day one, this is more than just a place to live—it’s a place to build your next chapter.
Photos reflect previous staging. Some furnishings shown are no longer present.
Property Details
Price:
$520,000
MLS #:
21222194
Status:
Active
Beds:
5
Baths:
4.1
Type:
Single Family
Subtype:
Single Family Residence
Subdivision:
Woodcreek Ph 1-C
Listed Date:
Mar 29, 2026
Finished Sq Ft:
3,491
Lot Size:
9,016 sqft / 0.21 acres (approx)
Year Built:
2016
Schools
School District:
Rockwall ISD
Elementary School:
Billie Stevenson
Middle School:
Herman E Utley
High School:
Rockwall
Interior
Bathrooms Full
4
Bathrooms Half
1
Cooling
Ceiling Fan(s), Central Air
Fireplace Features
Family Room, Living Room, Outside
Fireplaces Total
1
Flooring
Carpet, Engineered Wood, Tile
Heating
Central, Natural Gas
Interior Features
Cable TV Available, Decorative Lighting, Double Vanity, Granite Counters, High Speed Internet Available, In- Law Suite Floorplan, Pantry, Walk- In Closet(s), Second Primary Bedroom
Number Of Living Areas
1
Exterior
Construction Materials
Brick
Exterior Features
Covered Patio/Porch, Rain Gutters, Private Yard
Fencing
Back Yard, Wood
Garage Spaces
2
Lot Size Area
0.2070
Financial
See this Listing

Aaron a full-service broker serving the Northern DFW Metroplex. Aaron has two decades of experience in the real estate industry working with buyers, sellers and renters.
More About AaronMortgage Calculator
Similar Listings Nearby
Community
- Address632 Grisham Drive Fate TX
- SubdivisionWoodcreek Ph 1-C
- CityFate
- CountyRockwall
- Zip Code75087
Subdivisions in Fate
- *Woodcreek*
- A0151 J Mckinney
- Avondale
- Avondale Ph 1
- Avondale Sec 1
- Barnes – Fate
- Canyon Ridge Estate
- Carrington Farms Add Ph 2
- Chamberlain Crossing Ph
- Chamberlain Crossing Ph 1
- Chamberlain Crossing Ph 2
- Chamberlain Crossing Ph 3
- Chamberlain Crossing Ph 4
- Chamberlain Crossing Ph 6
- Edgewater
- Edgewater Ph 1
- Edgewater Ph2
- Fate O T Rcisd
- Fate OT RCISD
- J Farmer Abs 83
- J Mckinney
- J Parker Surv Abs #178
- J S Price
- JDH Addition
- John Miller Surv Abs #163
- Karendale Village
- Leisure Land
- Melody Ranch Ph II
- Monterra
- Monterra Ph 1a
- no
- Northview Village
- Northview Village Ph 1
- Northview Village Ph Iib
- RICHLANDS PLAZA
- Riding Club Estates Ph Thre
- Riding Club Estates Ph Two
- Sleepy Hollow Ph II
- Sleepy Hollow Ph IIa
- Sleepy Hollow Ph Iiib
- Southview Village Ph One
- Spring Mdw Tr I Ph I
- Spring Meadow
- Spring Meadow Ph 2
- Spring Meadows Ph 1
- Sun Valley Acres
- The Reserve At Chamberlain Cro
- The Reserve at Chamberlain Crossing
- THE RESERVE AT CHAMBERLAIN CROSSING PHASE 3
- Williamsburg
- Williamsburg Ph 1a
- Williamsburg Ph 1b – Sectio
- Williamsburg Ph 1b-2
- Williamsburg Ph 1b-3
- Williamsburg Ph 1c
- Williamsburg Ph 2a
- Williamsburg Ph 2b
- Williamsburg Ph 2c
- Williamsburg Ph 3a-2
- Williamsburg Ph 3b
- WILLIAMSBURG PHASE 1B – SECTION 1
- Williamsburg Phase 1C
- WILLIAMSBURG PHASE 2B
- WILLIAMSBURG PHASE 2C
- Woodcreek
- Woodcreek Fate HOA
- Woodcreek Ph 1-C
- Woodcreek Ph 1-D4
- Woodcreek Ph 1a
- Woodcreek Ph 2-C
- Woodcreek Ph 2-D1
- Woodcreek Ph 2a
- Woodcreek Ph 2b
- Woodcreek Ph 3-A
- Woodcreek Ph 3-C
- Woodcreek Ph 3b
- Woodcreek Ph 4
- Woodcreek Ph 5a
- Woodcreek Ph 5b
- Woodcreek Ph 6a
- Woodcreek Ph 6b
- Woodcreek Ph 6c
- Woodcreek Ph 6d2
- Woodcreek Ph 6e
- Woodcreek Ph 6g
- Woodcreek Ph 6k
- Woodcreek Ph 7b
- WOODCREEK PH 7C
- Woodcreek Ph 8b
- Woodcreek Ph 8c
- Woodcreek Ph 8d
- Woodcreek Ph 9a
- Woodcreek Ph 9b
- WOODCREEK PH 9C
- Woodcreek Ph 9c-1
- Woodcreek Ph 9c-2
- Woodcreek Ph 9d-1
- Woodcreek Ph 9d-2
- Woodcreek Ph Sa
- Woodcreek Ph6
- WOODCREEK PHASE 2-D2
- Woodcreek Phase 5B
- Woodcreek Phase 6G
- WOODCREEK PHASE 7B
- WOODCREEK PHASE 9B
- WOODCREEK PHASE 9D
Market Summary
Current real estate data for Single Family in Fate as of Aug 07, 2026
215
Single Family Listed
97
Avg DOM
179
Avg $ / SqFt
$456,831
Avg List Price
Property Summary
- Located in the Woodcreek Ph 1-C subdivision, 632 Grisham Drive Fate TX is a Single Family for sale in Fate, TX, 75087. It is listed for $520,000 and features 5 beds, 4 baths, and has approximately 3,491 square feet of living space, and was originally constructed in 2016. The current price per square foot is $149. The average price per square foot for Single Family listings in Fate is $179. The average listing price for Single Family in Fate is $456,831. To schedule a showing of MLS#21222194 at 632 Grisham Drive in Fate, TX, contact your Aaron Layman Properties agent at 940-209-2100.

632 Grisham Drive
Fate, TX