




Location
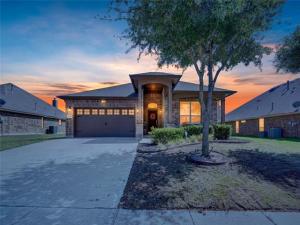
Pride of ownership shines throughout this beautifully maintained 3-bedroom, 2-bath home tucked into Kingston Meadows, one of Glenn Heights’ most meticulously groomed subdivisions. From the moment you arrive, the manicured landscaping and cared-for streetscape set the tone for what’s inside.
Step into a bright, open-concept floor plan that lives large while still giving everyone their own space. The thoughtful split-bedroom layout places the primary suite privately apart from the secondary bedrooms, so every room enjoys a real sense of separation and retreat. Despite the openness, the home is arranged to create natural, effortless flow from one living area to the next, ideal for both everyday living and entertaining.
The kitchen is dressed to impress with granite countertops and stainless steel appliances, opening to a comfortable living space anchored by a cozy gas-log fireplace. Out back, a generous large backyard offers room to play, garden, or simply unwind. The oversized two-car garage delivers extra room for storage, a workshop, or the toys.
Kingston Meadows residents enjoy access to a community pool and clubhouse just a short distance from the front door, and the neighborhood middle school is conveniently close by within the community itself. Families will also appreciate the great proximity to sought-after DeSoto ISD schools.
Location couldn’t be more convenient: you’re only about 20 minutes from downtown Dallas via I-35E, with an abundance of shopping, dining, and everyday conveniences right at your fingertips. Enjoy the quiet, well-kept feel of a true community while staying connected to everything the metroplex has to offer.
Step into a bright, open-concept floor plan that lives large while still giving everyone their own space. The thoughtful split-bedroom layout places the primary suite privately apart from the secondary bedrooms, so every room enjoys a real sense of separation and retreat. Despite the openness, the home is arranged to create natural, effortless flow from one living area to the next, ideal for both everyday living and entertaining.
The kitchen is dressed to impress with granite countertops and stainless steel appliances, opening to a comfortable living space anchored by a cozy gas-log fireplace. Out back, a generous large backyard offers room to play, garden, or simply unwind. The oversized two-car garage delivers extra room for storage, a workshop, or the toys.
Kingston Meadows residents enjoy access to a community pool and clubhouse just a short distance from the front door, and the neighborhood middle school is conveniently close by within the community itself. Families will also appreciate the great proximity to sought-after DeSoto ISD schools.
Location couldn’t be more convenient: you’re only about 20 minutes from downtown Dallas via I-35E, with an abundance of shopping, dining, and everyday conveniences right at your fingertips. Enjoy the quiet, well-kept feel of a true community while staying connected to everything the metroplex has to offer.
Property Details
Price:
$344,900
MLS #:
21344624
Status:
Active
Beds:
3
Baths:
2
Type:
Single Family
Subtype:
Single Family Residence
Subdivision:
Kingston Mdws Ph 3b
Listed Date:
Jul 29, 2026
Finished Sq Ft:
2,037
Lot Size:
9,016 sqft / 0.21 acres (approx)
Year Built:
2015
Schools
School District:
Desoto ISD
Elementary School:
Cockrell Hill
Middle School:
Curtistene S Mccowan
High School:
Desoto
Interior
Bathrooms Full
2
Fireplace Features
Gas Logs
Fireplaces Total
1
Flooring
Carpet, Tile
Interior Features
Cable TV Available, Eat-in Kitchen, Granite Counters, High Speed Internet Available, Kitchen Island, Open Floorplan
Number Of Living Areas
2
Exterior
Construction Materials
Brick
Fencing
Privacy, Wood
Garage Height
9
Garage Length
20
Garage Spaces
2
Garage Width
20
Lot Size Area
0.2070
Financial
See this Listing

Aaron a full-service broker serving the Northern DFW Metroplex. Aaron has two decades of experience in the real estate industry working with buyers, sellers and renters.
More About AaronMortgage Calculator
Similar Listings Nearby
Community
- Address1118 Crest Ridge Drive Glenn Heights TX
- SubdivisionKingston Mdws Ph 3b
- CityGlenn Heights
- CountyDallas
- Zip Code75154
Subdivisions in Glenn Heights
- Bear Creek Meadows
- Bear Creek Plaza Addition
- Bear Crk Mdws
- Beaver Creek Estates
- Cinnamon Spgs I
- Cinnamon Springs
- Cinnamon Springs I
- Dynasty
- ELISHA CHAMBERS
- Gateway Estates
- Gateway Place
- Glenn Cove Estates
- Hampton Park
- Hampton Park Estates
- Hampton Park Ph 1
- Heritage Heights
- Heritage Heights Ph 03a
- Heritage Heights Ph B
- Heritage Heights Sec 02
- Hollywood Add
- Hollywood Add #2 .2409 AC
- JOHN LEWIS
- Kingston Mdws Ph 3b
- Kingston Mdws Ph 4
- Kingston Meadows Ph 1a
- Kingston Meadows Ph 2a
- Lindell Estates
- Magnolia Farms Add
- Magnolia Mdw Ph 1
- Magnolia Mdws Ph 2
- Magnolia Mdws Ph 3
- Magnolia Mdws Ph 4
- Magnolia Meadows Ph1.15AC
- Maplewood
- Maplewood Ph 2a
- Meadow Creek Estates
- Meadow Spgs
- Meadow Spgs Ph 2
- Meadow Springs
- Mesa Ph 03
- Mesa Ph 04 Rep
- Mesa Ph 05
- Mesa Ph III
- Mesa PH5 Sec2
- Morgan Heights
- Newton C Laughlin
- Russell Heights Add Ph 2
- SAMUEL CLARK ABST 249 PG 745
- Stone Creek
- Stone Creek Ph I
- Stone Creek PH1
- Stone Crk Ph 3a
- stonecreek
- Sunrise Meadow Ph I
- Sunrise Meadows Ph III
- The Villages At Charleston
- The Villages at Charleston Classic Series
- Top Hill Farms
- Top of the Hill Farms
- Villages Charleston Ph 3
- Villages Charleston Ph1
- Villages Charleston-Ph 1
- Villages of Charleston Ph 2
Market Summary
Current real estate data for Single Family in Glenn Heights as of Sep 21, 2026
115
Single Family Listed
78
Avg DOM
172
Avg $ / SqFt
$391,497
Avg List Price
Property Summary
- Located in the Kingston Mdws Ph 3b subdivision, 1118 Crest Ridge Drive Glenn Heights TX is a Single Family for sale in Glenn Heights, TX, 75154. It is listed for $344,900 and features 3 beds, 2 baths, and has approximately 2,037 square feet of living space, and was originally constructed in 2015. The current price per square foot is $169. The average price per square foot for Single Family listings in Glenn Heights is $172. The average listing price for Single Family in Glenn Heights is $391,497. To schedule a showing of MLS#21344624 at 1118 Crest Ridge Drive in Glenn Heights, TX, contact your Aaron Layman Properties agent at 940-209-2100.

1118 Crest Ridge Drive
Glenn Heights, TX