




Location
New Improved Price
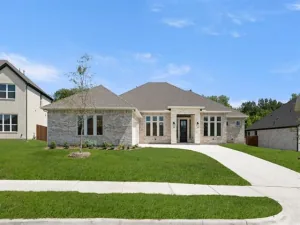
Welcome to a one of a kind resort style retreat where everyday living meets high end hosting. Situated on a prime 0.20 acre lot, this home is thoughtfully crafted for those who love to entertain, relax, and live large, on a greenbelt.
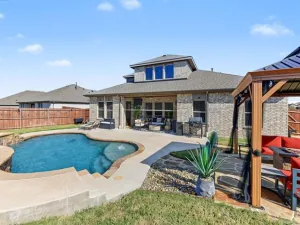
An Outdoor Masterpiece Step into a backyard sanctuary built for year round enjoyment
Detached Guest Cottage A fully powered private getaway featuring a living room, cozy loft, kitchenette, and bath ideal for a mother in law suite, home office, artist studio, or money producing rental.
Covered Outdoor Entertainment Zones Stay entertained under cover with dedicated TV setups across the outdoor dining space, casual lounge area, and private hot tub deck.
Outdoor Kitchen Stay full with a built in gas grill, charcoal grill, refrigerator and cabinets
Endless Possibilities Spacious, fully fenced yard offering generous room to build your custom pool while keeping plenty of green space.
Refined Interior & Luxury Living
Main Level Suite & Living Features a grand main living room, a separate flexible formal dining living area, and a light filled kitchen with a walk in pantry and casual dining nook. Unwind in the massive primary suite complete with a private sitting room.
Upstairs Entertainment Hub Includes 3 large bedrooms, a versatile loft, a quiet study nook, and a private movie room featuring a custom built in bar for game days and movie nights.
Garage & Storage Oversized 2car garage fitted with custom built in storage to keep everything organized.
Don’t miss out on this rare opportunity schedule your private tour today.
Welcome to a one of a kind resort style retreat where everyday living meets high end hosting. Situated on a prime 0.20 acre lot, this home is thoughtfully crafted for those who love to entertain, relax, and live large, on a greenbelt.
An Outdoor Masterpiece Step into a backyard sanctuary built for year round enjoyment
Detached Guest Cottage A fully powered private getaway featuring a living room, cozy loft, kitchenette, and bath ideal for a mother in law suite, home office, artist studio, or money producing rental.
Covered Outdoor Entertainment Zones Stay entertained under cover with dedicated TV setups across the outdoor dining space, casual lounge area, and private hot tub deck.
Outdoor Kitchen Stay full with a built in gas grill, charcoal grill, refrigerator and cabinets
Endless Possibilities Spacious, fully fenced yard offering generous room to build your custom pool while keeping plenty of green space.
Refined Interior & Luxury Living
Main Level Suite & Living Features a grand main living room, a separate flexible formal dining living area, and a light filled kitchen with a walk in pantry and casual dining nook. Unwind in the massive primary suite complete with a private sitting room.
Upstairs Entertainment Hub Includes 3 large bedrooms, a versatile loft, a quiet study nook, and a private movie room featuring a custom built in bar for game days and movie nights.
Garage & Storage Oversized 2car garage fitted with custom built in storage to keep everything organized.
Don’t miss out on this rare opportunity schedule your private tour today.
Property Details
Price:
$429,000
MLS #:
21373183
Status:
Active
Beds:
4
Baths:
2.1
Type:
Single Family
Subtype:
Single Family Residence
Subdivision:
Maplewood
Listed Date:
Aug 30, 2026
Finished Sq Ft:
3,025
Lot Size:
9,016 sqft / 0.21 acres (approx)
Year Built:
2019
Schools
School District:
Desoto ISD
Elementary School:
Moates
High School:
Desoto
Interior
Bathrooms Full
2
Bathrooms Half
1
Fireplace Features
Electric
Fireplaces Total
1
Interior Features
Built-in Features, Cable TV Available
Number Of Living Areas
3
Exterior
Carport Spaces
2
Construction Materials
Brick
Garage Spaces
2
Lot Size Area
0.2070
Financial
See this Listing

Aaron a full-service broker serving the Northern DFW Metroplex. Aaron has two decades of experience in the real estate industry working with buyers, sellers and renters.
More About AaronMortgage Calculator
Similar Listings Nearby

Community
- Address1903 Maplewood Drive Glenn Heights TX
- SubdivisionMaplewood
- CityGlenn Heights
- CountyDallas
- Zip Code75154
Subdivisions in Glenn Heights
- Bear Creek Meadows
- Bear Creek Plaza Addition
- Bear Crk Mdws
- Beaver Creek Estates
- Cinnamon Spgs I
- Cinnamon Springs
- Cinnamon Springs I
- Dynasty
- ELISHA CHAMBERS
- Gateway Estates
- Gateway Place
- Glenn Cove Estates
- Hampton Park
- Hampton Park Estates
- Hampton Park Ph 1
- Heritage Heights
- Heritage Heights Ph 03a
- Heritage Heights Ph B
- Heritage Heights Sec 02
- Hollywood Add
- Hollywood Add #2 .2409 AC
- JOHN LEWIS
- Kingston Mdws Ph 3b
- Kingston Mdws Ph 4
- Kingston Meadows Ph 1a
- Kingston Meadows Ph 2a
- Lindell Estates
- Magnolia Farms Add
- Magnolia Mdw Ph 1
- Magnolia Mdws Ph 2
- Magnolia Mdws Ph 3
- Magnolia Mdws Ph 4
- Magnolia Meadows Ph1.15AC
- Maplewood
- Maplewood Ph 2a
- Meadow Creek Estates
- Meadow Spgs
- Meadow Spgs Ph 2
- Meadow Springs
- Mesa Ph 03
- Mesa Ph 04 Rep
- Mesa Ph 05
- Mesa Ph III
- Mesa PH5 Sec2
- Morgan Heights
- Newton C Laughlin
- Russell Heights Add Ph 2
- SAMUEL CLARK ABST 249 PG 745
- Stone Creek
- Stone Creek Ph I
- Stone Creek PH1
- Stone Crk Ph 3a
- stonecreek
- Sunrise Meadow Ph I
- Sunrise Meadows Ph III
- The Villages At Charleston
- The Villages at Charleston Classic Series
- Top Hill Farms
- Top of the Hill Farms
- Villages Charleston Ph 3
- Villages Charleston Ph1
- Villages Charleston-Ph 1
- Villages of Charleston Ph 2
Market Summary
Current real estate data for Single Family in Glenn Heights as of Oct 20, 2026
113
Single Family Listed
85
Avg DOM
172
Avg $ / SqFt
$399,853
Avg List Price
Property Summary
- Located in the Maplewood subdivision, 1903 Maplewood Drive Glenn Heights TX is a Single Family for sale in Glenn Heights, TX, 75154. It is listed for $429,000 and features 4 beds, 2 baths, and has approximately 3,025 square feet of living space, and was originally constructed in 2019. The current price per square foot is $142. The average price per square foot for Single Family listings in Glenn Heights is $172. The average listing price for Single Family in Glenn Heights is $399,853. To schedule a showing of MLS#21373183 at 1903 Maplewood Drive in Glenn Heights, TX, contact your Aaron Layman Properties agent at 940-209-2100.

1903 Maplewood Drive
Glenn Heights, TX