




Location
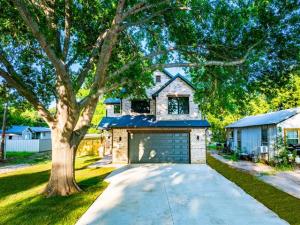
Nestled in one of Graham’s most charming neighborhoods just minutes from the vibrant downtown square, this beautifully crafted new construction home offers quality finishes, thoughtful design, and exceptional livability. Enjoy nearby restaurants, shopping, community events, and local amenities while coming home to a peaceful setting shaded by magnificent mature maple trees.
The open-concept main level is designed for entertaining and everyday living, with spacious living and dining areas filled with natural light. Sliding glass doors off the dining area open to a covered patio with a tongue-and-groove wood ceiling, creating the perfect space for grilling and indoor-outdoor living overlooking the exceptionally large backyard.
The kitchen features an oversized peninsula, upgraded quartzite countertops, stainless steel appliances, and abundant workspace. Between the kitchen and garage, the oversized combination pantry and utility room functions as a working pantry with generous storage, a built-in microwave, extra prep space for small appliances, and an elevated washer and dryer platform with storage drawers.
Upstairs, all three bedrooms are spacious and filled with natural light, offering beautiful views of the mature maple trees. The private primary suite includes two walk-in closets and an ensuite bath with a large glass shower, quartz countertops, and abundant cabinetry. Quartz countertops continue throughout the secondary full bathroom.
Additional highlights include brick construction, foam insulation, Trane HVAC, tankless water heater, electric fireplace, an 8-foot garage door, and a spacious driveway. The included refrigerator, washer, and dryer provide exceptional value and allow you to settle in from day one. Don’t miss this rare combination of quality craftsmanship, thoughtful design, and an unbeatable location near downtown Graham.
The open-concept main level is designed for entertaining and everyday living, with spacious living and dining areas filled with natural light. Sliding glass doors off the dining area open to a covered patio with a tongue-and-groove wood ceiling, creating the perfect space for grilling and indoor-outdoor living overlooking the exceptionally large backyard.
The kitchen features an oversized peninsula, upgraded quartzite countertops, stainless steel appliances, and abundant workspace. Between the kitchen and garage, the oversized combination pantry and utility room functions as a working pantry with generous storage, a built-in microwave, extra prep space for small appliances, and an elevated washer and dryer platform with storage drawers.
Upstairs, all three bedrooms are spacious and filled with natural light, offering beautiful views of the mature maple trees. The private primary suite includes two walk-in closets and an ensuite bath with a large glass shower, quartz countertops, and abundant cabinetry. Quartz countertops continue throughout the secondary full bathroom.
Additional highlights include brick construction, foam insulation, Trane HVAC, tankless water heater, electric fireplace, an 8-foot garage door, and a spacious driveway. The included refrigerator, washer, and dryer provide exceptional value and allow you to settle in from day one. Don’t miss this rare combination of quality craftsmanship, thoughtful design, and an unbeatable location near downtown Graham.
Property Details
Price:
$399,845
MLS #:
21271309
Status:
Active
Beds:
3
Baths:
2.1
Type:
Single Family
Subtype:
Single Family Residence
Subdivision:
Original Town of Graham
Listed Date:
Jul 9, 2026
Finished Sq Ft:
1,895
Lot Size:
10,018 sqft / 0.23 acres (approx)
Year Built:
2026
Schools
School District:
Graham ISD
Elementary School:
Graham
High School:
Graham
Interior
Bathrooms Full
2
Bathrooms Half
1
Cooling
Ceiling Fan(s), Central Air, Electric
Fireplace Features
Electric
Fireplaces Total
1
Flooring
Tile, Wood
Heating
Central, Electric, Fireplace(s)
Interior Features
Decorative Lighting, Flat Screen Wiring, Open Floorplan, Pantry, Walk- In Closet(s), Wired for Data
Number Of Living Areas
1
Exterior
Community Features
Curbs, Sidewalks
Construction Materials
Brick, Fiber Cement
Exterior Features
Covered Patio/Porch, Lighting, Private Yard
Fencing
Back Yard, Fenced, Gate, Privacy, Wood
Garage Height
10
Garage Length
22
Garage Spaces
2
Garage Width
21
Lot Size Area
0.2300
Lot Size Dimensions
48’x230′
Vegetation
Cleared, Grassed
Financial
Green Energy Efficient
Insulation, Lighting, Thermostat, Windows
Green Verification Count
1
See this Listing

Aaron a full-service broker serving the Northern DFW Metroplex. Aaron has two decades of experience in the real estate industry working with buyers, sellers and renters.
More About AaronMortgage Calculator
Similar Listings Nearby
Community
- Address817 Plum Street Graham TX
- SubdivisionOriginal Town of Graham
- CityGraham
- CountyYoung
- Zip Code76450
Subdivisions in Graham
- 00710
- 00970
- 01302
- 784113
- AB 420 TR 2-2 SPRR CO
- ABM Survey Abst 1370
- Abstract No 25
- Abstract #25
- ACRES: 0.232 AB 420 TR 2 SPRR CO LOT 50 0.232AC
- Airport Add
- Alta Vista Sub Sec II
- Bbb & C Rr Co
- Ben Hill
- Ben Hill-Graham
- Bishop Add
- Bishop Addition
- C P Heart
- Cencebaugh Estate
- Centeridge
- Central Graham
- Clearwater Point
- College Heights
- Crane
- Crestview Add
- Dudney
- East Park Addition
- East Shores of Lake Graham
- East Shores on Graham
- Eastside Lake Graham
- Fairway Mdws
- Fairway Meadows
- Graham
- Graham Airport
- Hb St Add
- Indian Trails
- Indian Trls Estates Add Sec 6
- Industrial East Park
- J Pointevent
- LAB
- Lake Campsite Lts
- Lake Graham
- Lakewood West
- M Dobbs
- Mabry Add
- McKinley Subdivison
- Morningside Add
- Mountain Top Estates
- no
- North East Shores – Lk Graham
- Oak Hills Acres
- Original
- Original graham
- Original-Graham
- OTG
- Pitcock
- Pitcock Add Sec 3
- Pitcock Addition
- Pk Lake
- R000044865
- Rolling Hills
- Rolling Hills 2nd Add
- Rolling Hills Add
- Rolling Hills Estates
- Rolling Hills Estates Add
- Rollings Rollings Hills Estates S
- S.E. Young Co.
- SE Young
- SE Young Co
- Shawnee Park
- South Graham
- South Ranch
- Southpark
- Spivey HIll
- STEPHENS
- Summitt Add
- Tanglewood
- Tanglewood Estates
- Tanglewood Estates Sec 3
- TBD
- TE&L
- TE&L 451, A-0658
- Te&L Co Surv 1980
- Terry, JW Graham 02189-02189
- Walmart Sub
- West Side
- YS2 S. E. YOUNG CO.
Market Summary
Current real estate data for Single Family in Graham as of Oct 17, 2026
89
Single Family Listed
110
Avg DOM
15,950
Avg $ / SqFt
$516,302
Avg List Price
Property Summary
- Located in the Original Town of Graham subdivision, 817 Plum Street Graham TX is a Single Family for sale in Graham, TX, 76450. It is listed for $399,845 and features 3 beds, 2 baths, and has approximately 1,895 square feet of living space, and was originally constructed in 2026. The current price per square foot is $211. The average price per square foot for Single Family listings in Graham is $15,950. The average listing price for Single Family in Graham is $516,302. To schedule a showing of MLS#21271309 at 817 Plum Street in Graham, TX, contact your Aaron Layman Properties agent at 940-209-2100.

817 Plum Street
Graham, TX