




Location
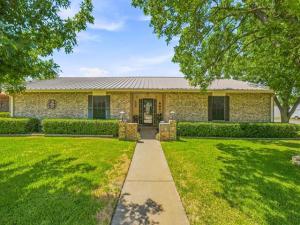
Welcome home to this beautifully maintained, spacious home featuring an open-concept floor plan, thoughtful updates, and plenty of storage. The split-bedroom arrangement offers privacy, with three bedrooms and a hall bath on one side of the home and a spacious primary suite on the other. The primary bedroom features a walk-in closet and an ensuite bath with double vanity, granite countertops, large tiled shower, and an additional flexible space perfect for a home office, sewing room, or dressing area. The inviting living area features a wood-burning fireplace with brick surround and hearth, smooth ceilings with crown molding, decorative lighting, ceiling fans, and two-inch blinds throughout. A sliding glass door opens to an enclosed screened-in patio, creating an ideal space for relaxing or entertaining. The beautiful kitchen is open to the living area and offers wood cabinetry, quartz countertops, glass subway tile backsplash, built-in pantry, built-in smooth-top electric range, overhead microwave, dishwasher, garbage disposal, and an LG French-door refrigerator that conveys with the property. A reverse osmosis water system is conveniently located under the kitchen sink. Additional highlights include vinyl plank flooring throughout, walk-in closets throughout, a laundry room with built-in sink, pull-down attic stairs for additional storage, and a total-electric setup. The hall bath features a Formica countertop, sink, walk-in shower with sliding door, and toilet. Outside, enjoy the landscaped yard, wood privacy fence, sprinkler system, rain gutters, and storage building for lawn equipment. The two-car garage features an alley entrance and garage door opener. The metal roof was installed in 2012, and the water heater was replaced in June 2026. This home offers a wonderful combination of comfort, functionality, storage, and desirable updates.
Property Details
Price:
$359,900
MLS #:
21366553
Status:
Active
Beds:
4
Baths:
2
Type:
Single Family
Subtype:
Single Family Residence
Subdivision:
Fairway
Listed Date:
Aug 21, 2026
Finished Sq Ft:
1,950
Lot Size:
8,712 sqft / 0.20 acres (approx)
Year Built:
1975
Schools
School District:
Graham ISD
Elementary School:
Graham
High School:
Graham
Interior
Bathrooms Full
2
Cooling
Ceiling Fan(s), Central Air, Electric
Fireplace Features
Brick, Living Room, Wood Burning
Fireplaces Total
1
Flooring
Luxury Vinyl Plank
Heating
Central, Electric, Fireplace(s)
Interior Features
Built-in Features, Cable TV Available, Decorative Lighting, Double Vanity, Granite Counters, High Speed Internet Available, Natural Woodwork, Open Floorplan, Pantry, Walk- In Closet(s)
Number Of Living Areas
1
Exterior
Construction Materials
Brick
Exterior Features
Rain Gutters, Private Yard, Storage
Fencing
Privacy, Wood
Garage Length
25
Garage Spaces
2
Garage Width
19
Lot Size Area
0.2000
Financial
See this Listing

Aaron a full-service broker serving the Northern DFW Metroplex. Aaron has two decades of experience in the real estate industry working with buyers, sellers and renters.
More About AaronMortgage Calculator
Similar Listings Nearby
Community
- Address1420 Green Street Graham TX
- SubdivisionFairway
- CityGraham
- CountyYoung
- Zip Code76450
Subdivisions in Graham
- 00710
- 00970
- 01302
- 784113
- AB 420 TR 2-2 SPRR CO
- ABM Survey Abst 1370
- Abstract No 25
- Abstract #25
- ACRES: 0.232 AB 420 TR 2 SPRR CO LOT 50 0.232AC
- Airport Add
- Alta Vista Sub Sec II
- Bbb & C Rr Co
- Ben Hill
- Ben Hill-Graham
- Bishop Add
- Bishop Addition
- C P Heart
- Cencebaugh Estate
- Centeridge
- Central Graham
- Clearwater Point
- College Heights
- Crane
- Crestview Add
- Dudney
- East Park Addition
- East Shores of Lake Graham
- East Shores on Graham
- Eastside Lake Graham
- Fairway Mdws
- Fairway Meadows
- Graham
- Graham Airport
- Hb St Add
- Indian Trails
- Indian Trls Estates Add Sec 6
- Industrial East Park
- J Pointevent
- LAB
- Lake Campsite Lts
- Lake Graham
- Lakewood West
- M Dobbs
- Mabry Add
- McKinley Subdivison
- Morningside Add
- Mountain Top Estates
- no
- North East Shores – Lk Graham
- Oak Hills Acres
- Original
- Original graham
- Original-Graham
- OTG
- Pitcock
- Pitcock Add Sec 3
- Pitcock Addition
- Pk Lake
- R000044865
- Rolling Hills
- Rolling Hills 2nd Add
- Rolling Hills Add
- Rolling Hills Estates
- Rolling Hills Estates Add
- Rollings Rollings Hills Estates S
- S.E. Young Co.
- SE Young
- SE Young Co
- Shawnee Park
- South Graham
- South Ranch
- Southpark
- Spivey HIll
- STEPHENS
- Summitt Add
- Tanglewood
- Tanglewood Estates
- Tanglewood Estates Sec 3
- TBD
- TE&L
- TE&L 451, A-0658
- Te&L Co Surv 1980
- Terry, JW Graham 02189-02189
- Walmart Sub
- West Side
- YS2 S. E. YOUNG CO.
Market Summary
Current real estate data for Single Family in Graham as of Oct 21, 2026
89
Single Family Listed
114
Avg DOM
15,950
Avg $ / SqFt
$516,302
Avg List Price
Property Summary
- Located in the Fairway subdivision, 1420 Green Street Graham TX is a Single Family for sale in Graham, TX, 76450. It is listed for $359,900 and features 4 beds, 2 baths, and has approximately 1,950 square feet of living space, and was originally constructed in 1975. The current price per square foot is $185. The average price per square foot for Single Family listings in Graham is $15,950. The average listing price for Single Family in Graham is $516,302. To schedule a showing of MLS#21366553 at 1420 Green Street in Graham, TX, contact your Aaron Layman Properties agent at 940-209-2100.

1420 Green Street
Graham, TX