




Location
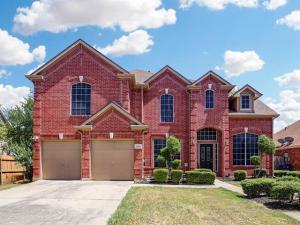
Sitting on a quiet cul-de-sac, this home welcomes you with a timeless front elevation and covered porch. Step inside to beautiful high-ceiling treatments that carry throughout. The living room gracefully leads into the dining area, with a thoughtfully designed staircase featuring a skylight above. A dedicated office with French doors sits nearby—ideal for working from home. The heart of the home is the spacious family room, complete with a corner fireplace and views into the eat-in kitchen. Here you’ll find granite counters, an oversized island with a breakfast bar, gas cooking, built-in appliances, and a breakfast area framed by a bay window. The spacious primary suite creates a peaceful place to recharge, complete with a relaxing sitting area and bay window overlooking the backyard. The ensuite bath continues the sense of calm with dual sinks, a separate shower, a dedicated makeup vanity, and a generous walk-in closet. Upstairs, a loft and game room create flexible spaces for play, media, or hobbies. The upstairs bedrooms are comfortably sized, with walk-in closets and ceiling fans in each room. One of the bedrooms includes a dual-entry bath with a shared wet area and separate vanities in both the hall and the bedroom. Outside, enjoy a backyard designed for year-round living: expanded covered patio, fire pit, hot tub, and a wood-fenced lawn with sprinklers and mature trees. With smart-home features, rain gutters, natural light throughout, and an interior lot within an established subdivision, this home blends comfort, style, and functionality—ready to welcome its next owners.
Property Details
Price:
$454,500
MLS #:
21356823
Status:
Pending
Beds:
4
Baths:
2.1
Type:
Single Family
Subtype:
Single Family Residence
Subdivision:
Fossil Ridge Add
Listed Date:
Aug 26, 2026
Finished Sq Ft:
3,507
Lot Size:
7,884 sqft / 0.18 acres (approx)
Year Built:
1999
Schools
School District:
Birdville ISD
Elementary School:
Southbirdv
Middle School:
Northoaks
High School:
Haltom
Interior
Bathrooms Full
2
Bathrooms Half
1
Cooling
Ceiling Fan(s), Central Air
Fireplace Features
Family Room, Gas Logs, Gas Starter, Other
Fireplaces Total
1
Flooring
Carpet, Ceramic Tile, Luxury Vinyl Plank
Heating
Central, Fireplace(s), Natural Gas
Interior Features
Built-in Features, Cable TV Available, Chandelier, Decorative Lighting, Eat-in Kitchen, Granite Counters, High Speed Internet Available, Kitchen Island, Loft, Open Floorplan, Pantry, Smart Home System, Walk- In Closet(s)
Number Of Living Areas
2
Exterior
Construction Materials
Brick
Exterior Features
Covered Patio/Porch, Fire Pit, Rain Gutters
Fencing
Back Yard, Fenced, Wood
Garage Spaces
2
Lot Size Area
0.1810
Financial
See this Listing

Aaron a full-service broker serving the Northern DFW Metroplex. Aaron has two decades of experience in the real estate industry working with buyers, sellers and renters.
More About AaronMortgage Calculator
Similar Listings Nearby
Community
- Address5704 Kelly Court Haltom City TX
- SubdivisionFossil Ridge Add
- CityHaltom City
- CountyTarrant
- Zip Code76137
Subdivisions in Haltom City
- Alta Vista Acres First Sec
- Bent Creek Estates
- Bernice Add
- Brewer-Menn Sub
- Browning Heights
- Browning Heights East
- Browning Heights East Annex
- Browning Park
- Burkitts G W Sub
- Castleberry Heights Add
- Diamond Oaks Country Club Add
- Diamond Oaks East Add
- Diamond Oaks North Add
- Earles Add
- Eastcliff Add
- Eastcliff Addition
- Eastridge Sub
- Ellison, John W Survey
- Fairview Acres Add
- Fort Worth
- Fossil Beach Add
- Fossil Ridge
- Fossil Ridge Add
- Fossil Spgs Add
- FOSSIL SPRINGS
- Fossil Village Add
- Garden Of Eden Add
- George Akers
- George Akers Surv Abs #30
- Golden Gardens Add
- Haltom Acres Add
- Hedgewood Add
- Heede Add
- HERITAGE VILLAGE
- Heritage Village – D.R. Horton
- Heritage Vlg
- High Pointe Add
- Huntington Park Add
- Iron Horse West Add
- Johnson-Mcginnis Add
- Jordan Park Add
- Kingsbury Add
- Mc Nay Sub
- Meadow Oaks Add
- North Eastridge Add
- Oak Knoll Add
- Oakridge Haltom City
- Oakview Add
- Park View Hills
- Parkdale Gardens Add
- Parkview Hills
- Parrs Sub
- Percys Add
- Reynolds Sub
- Sandhurst Add
- Schmidt William Add
- Springlake Park Add
- Stokes Heights Add
- Trails Add
- Tri Country Estate 1st Fil Add
- Tri Country Estates 1st Fill Add
- Walker Joel
- Walthall Add
- Watauga Add
- Wayne Courts
- West Browning Add
- West Haltom City
Market Summary
Current real estate data for Single Family in Haltom City as of Oct 19, 2026
82
Single Family Listed
90
Avg DOM
171
Avg $ / SqFt
$292,043
Avg List Price
Property Summary
- Located in the Fossil Ridge Add subdivision, 5704 Kelly Court Haltom City TX is a Single Family for sale in Haltom City, TX, 76137. It is listed for $454,500 and features 4 beds, 2 baths, and has approximately 3,507 square feet of living space, and was originally constructed in 1999. The current price per square foot is $130. The average price per square foot for Single Family listings in Haltom City is $171. The average listing price for Single Family in Haltom City is $292,043. To schedule a showing of MLS#21356823 at 5704 Kelly Court in Haltom City, TX, contact your Aaron Layman Properties agent at 940-209-2100.

5704 Kelly Court
Haltom City, TX