




Location
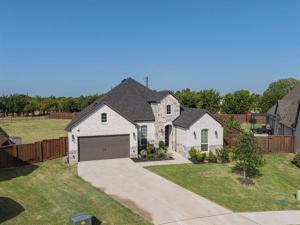
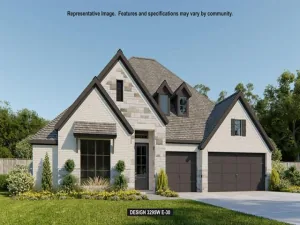
Welcome to this immaculate home with extensive upgrades in the Watercress neighborhood. Situated on an extra large lot with no rear neighbors and a fully fenced backyard, this beautiful home has so much to offer. The open-concept floor plan seamlessly connects the entry foyer, dining area, kitchen, and living room for effortless everyday living. High ceilings, 8-foot doors, and a thoughtful mix of engineered hardwood, ceramic and porcelain tile, and carpet enhance the spacious feel. The living room features a cozy fireplace, while the private office is appointed with French doors. The gourmet kitchen features ceiling-height cabinetry with display lighting, quartz countertops, a matching butler’s pantry, double wall ovens, gas cooktop, farmhouse sink, large island, and walk-in pantry. The spacious primary suite offers carpet flooring and a luxurious ensuite bath with dual quartz vanities. Three additional bedrooms and two additional bathrooms provide flexibility. Step outside to the covered back patio and expansive backyard, where the generous lot and private setting provide plenty of room to relax or entertain. Smart-home and upgraded features include front and rear camera pre-wiring, Wi-Fi video doorbell, smart thermostat, Wi-Fi light switches, Wi-Fi-enabled oven and garage door opener, Wi-Fi-controlled sprinkler system, two Wi-Fi hotspots, built-in Klipsch surround speakers, air purifier, Govee holiday outdoor lighting, and an upgraded electrical panel supporting a future pool stub-out and 220V EV charger. Watercress offers amenities including a pool and clubhouse within walking distance. With its cul-de-sac setting, oversized lot, thoughtful floor plan, and extensive upgrades, this home offers an ideal blend of comfort and modern convenience. Click the Virtual Tour link to view the 3D walkthrough. Discounted rate options and no lender fee future refinancing may be available for qualified buyers of this home.
Property Details
Price:
$640,000
MLS #:
21348958
Status:
Active
Beds:
4
Baths:
3
Type:
Single Family
Subtype:
Single Family Residence
Subdivision:
Watercress Ph 2
Listed Date:
Aug 13, 2026
Finished Sq Ft:
2,650
Lot Size:
20,952 sqft / 0.48 acres (approx)
Year Built:
2023
Schools
School District:
Northwest ISD
Elementary School:
Haslet
Middle School:
CW Worthington
High School:
Eaton
Interior
Bathrooms Full
3
Cooling
Ceiling Fan(s), Central Air
Fireplace Features
Living Room
Fireplaces Total
1
Flooring
Carpet, Ceramic Tile, Hardwood
Heating
Central
Interior Features
Built-in Features, Decorative Lighting, Eat-in Kitchen, Kitchen Island, Open Floorplan, Pantry, Vaulted Ceiling(s), Walk- In Closet(s)
Number Of Living Areas
2
Exterior
Community Features
Club House, Community Pool, Curbs, Sidewalks
Construction Materials
Brick, Rock/Stone
Exterior Features
Covered Patio/Porch, Rain Gutters, Lighting, Private Yard
Fencing
Back Yard, Full, Wood
Garage Length
19
Garage Spaces
2
Garage Width
32
Lot Size Area
0.4810
Vegetation
Grassed
Financial
See this Listing

Aaron a full-service broker serving the Northern DFW Metroplex. Aaron has two decades of experience in the real estate industry working with buyers, sellers and renters.
More About AaronMortgage Calculator
Similar Listings Nearby


Community
- Address459 Peppercress Lane Haslet TX
- SubdivisionWatercress Ph 2
- CityHaslet
- CountyTarrant
- Zip Code76052
Subdivisions in Haslet
- 3 AC Coleman Boyd survey abstract 212
- Ashmore Farms Add
- Aston Meadows Add
- Avondale Farms Add
- Avondale Ranch Add
- Bel Grand Estates
- Bishops R B Sub
- Blue Mound Estates
- Caraway Ph 1
- Caraway Ph 2
- Elizabeth Creek
- Elizabeth Creek Alpha Ranch
- ELIZABETH CREEK APLHA RANCH
- Elizabeth Creek at Alpha Ranch
- Elizabeth Crk
- Elizabeth Crk Alpha Ranch
- Emerald Park Add
- Foltz Add
- Haslet Elite Learning Center
- Haslet Heights
- Haslet Heights II
- Haslet Park Add
- Henry Robertson
- Highlands At Willow Spgs
- Hugh White Estates
- Idlewood Estates
- Lavois, B Survey
- LeTara
- Letara Ph 1
- Letara Ph Three
- Lexington Add
- Lonesome Dove Estates
- M E P & P RR CO SURVEY ABSTRACT 1136 TRACT 4B03
- Madero
- North Ridge Estates
- North Star
- Northglen Ph 1
- Northglen Ph 2
- Northstar
- NORTHSTAR PH 1 SEC 1
- Northstar Ph 1 Sec 1
- Northstar Ph 2 Sec 2
- Northstar Ph 3 Sec 2
- Northstar Ph One Sec One
- PLAN 4077 B L Stanley Cup II
- ROBERTSON, HENRY SURVEY
- Sendera Ranch
- Sendera Ranch East
- Songbird Add
- Songbird ADDN
- Sunshine Meadows Unrec
- Sweetgrass
- The Vines
- Van Zandt Farms
- Van Zandt Farms Fossil Creek
- Van Zandt Farms-Fossil Creek
- Vines
- WATERCRESS
- Watercress Ph 1
- Watercress Ph 2
- Watercress-Ph 01
- Watercress-Ph 1
- Watercress-Phase 1
- Watercress-Phase 2
- Wellington
- Wellington: 40ft. lots
- White Hugh Estates
- WILLOW RIDGE ESTATES
- Willow Spgs West Add
- Willow Springs
- Willow Springs Ranch
Market Summary
Current real estate data for Single Family in Haslet as of Sep 29, 2026
192
Single Family Listed
93
Avg DOM
207
Avg $ / SqFt
$608,268
Avg List Price
Property Summary
- Located in the Watercress Ph 2 subdivision, 459 Peppercress Lane Haslet TX is a Single Family for sale in Haslet, TX, 76052. It is listed for $640,000 and features 4 beds, 3 baths, and has approximately 2,650 square feet of living space, and was originally constructed in 2023. The current price per square foot is $242. The average price per square foot for Single Family listings in Haslet is $207. The average listing price for Single Family in Haslet is $608,268. To schedule a showing of MLS#21348958 at 459 Peppercress Lane in Haslet, TX, contact your Aaron Layman Properties agent at 940-209-2100.

459 Peppercress Lane
Haslet, TX