





Location
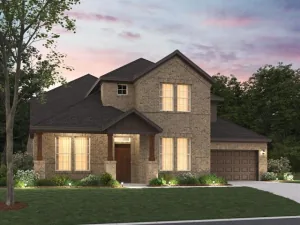
RARE FIND IN WELLINGTON! True 4-BED, 4-FULL BATH masterpiece backing directly to a peaceful greenbelt with NO REAR NEIGHBORS! Priced at an unbeatable $161 sqft—thousands less than local new construction, with ZERO wait, no construction mud, and all premium upgrades ALREADY DONE!
?Spanning nearly 3,400 sq. ft. of flawless open-concept living, this 2020-built gem is an absolute standout. The highly versatile floorplan features a private home office, a dedicated media room pre-wired for movie nights, and massive secondary bedrooms with custom storage solutions. A huge bonus: the layout features a coveted Double Primary Suite setup on the main level!
The chef’s kitchen is an absolute showstopper, boasting premium granite countertops, a massive presentation island, a walk-in pantry, and high-end built-in double convection ovens. Enjoy total peace of mind with a tankless water heater, updated designer lighting, and custom shelving throughout.
?Step outside to your private backyard oasis. The extended covered patio comes pre-wired for outdoor speakers and television, looking out over beautiful greenbelt views and community water fountains. Best of all? The west-facing backyard treats you to incredible afternoon and evening shade—perfect for summer BBQs. Equipped with an irrigation system and full French drains for effortless, low-maintenance living.
?Walk to premier, top-rated Northwest ISD schools (zoned for Eaton High)! Enjoy resort-style neighborhood amenities including a community pool, clubhouse, and parks, all just minutes from Alliance Town Center. Don’t miss this rare 4-bath greenbelt opportunity—schedule your showing today!
?Spanning nearly 3,400 sq. ft. of flawless open-concept living, this 2020-built gem is an absolute standout. The highly versatile floorplan features a private home office, a dedicated media room pre-wired for movie nights, and massive secondary bedrooms with custom storage solutions. A huge bonus: the layout features a coveted Double Primary Suite setup on the main level!
The chef’s kitchen is an absolute showstopper, boasting premium granite countertops, a massive presentation island, a walk-in pantry, and high-end built-in double convection ovens. Enjoy total peace of mind with a tankless water heater, updated designer lighting, and custom shelving throughout.
?Step outside to your private backyard oasis. The extended covered patio comes pre-wired for outdoor speakers and television, looking out over beautiful greenbelt views and community water fountains. Best of all? The west-facing backyard treats you to incredible afternoon and evening shade—perfect for summer BBQs. Equipped with an irrigation system and full French drains for effortless, low-maintenance living.
?Walk to premier, top-rated Northwest ISD schools (zoned for Eaton High)! Enjoy resort-style neighborhood amenities including a community pool, clubhouse, and parks, all just minutes from Alliance Town Center. Don’t miss this rare 4-bath greenbelt opportunity—schedule your showing today!
Property Details
Price:
$544,900
MLS #:
21250098
Status:
Active
Beds:
4
Baths:
4
Type:
Single Family
Subtype:
Single Family Residence
Subdivision:
Wellington
Listed Date:
May 1, 2026
Finished Sq Ft:
3,392
Lot Size:
336 sqft / 0.01 acres (approx)
Year Built:
2020
Schools
School District:
Northwest ISD
Elementary School:
Carl E. Schluter
Middle School:
Leo Adams
High School:
Eaton
Interior
Bathrooms Full
4
Cooling
Ceiling Fan(s), Central Air
Fireplace Features
Family Room, Gas, Gas Starter, Wood Burning
Fireplaces Total
1
Flooring
Carpet, Ceramic Tile, Tile
Heating
Central
Interior Features
Cable TV Available, Decorative Lighting, Double Vanity, Granite Counters, High Speed Internet Available, Kitchen Island, Open Floorplan, Pantry, Sound System Wiring, Walk- In Closet(s), Second Primary Bedroom
Number Of Living Areas
2
Exterior
Community Features
Club House, Community Pool, Community Sprinkler, Curbs, Greenbelt, Park, Playground, Pool, Sidewalks
Construction Materials
Brick, Frame
Garage Spaces
2
Lot Size Area
336.9600
Financial
See this Listing

Aaron a full-service broker serving the Northern DFW Metroplex. Aaron has two decades of experience in the real estate industry working with buyers, sellers and renters.
More About AaronMortgage Calculator
Similar Listings Nearby

Community
- Address12108 Prudence Drive Haslet TX
- SubdivisionWellington
- CityHaslet
- CountyTarrant
- Zip Code76052
Subdivisions in Haslet
- 3 AC Coleman Boyd survey abstract 212
- Ashmore Farms Add
- Aston Meadows Add
- Avondale Farms Add
- Avondale Ranch Add
- Bel Grand Estates
- Bishops R B Sub
- Blue Mound Estates
- Caraway Ph 1
- Caraway Ph 2
- Elizabeth Creek
- Elizabeth Creek Alpha Ranch
- ELIZABETH CREEK APLHA RANCH
- Elizabeth Creek at Alpha Ranch
- Elizabeth Crk
- Elizabeth Crk Alpha Ranch
- Emerald Park Add
- Foltz Add
- Haslet Elite Learning Center
- Haslet Heights
- Haslet Heights II
- Haslet Park Add
- Henry Robertson
- Highlands At Willow Spgs
- Hugh White Estates
- Idlewood Estates
- Lavois, B Survey
- LeTara
- Letara Ph 1
- Letara Ph Three
- Lexington Add
- Lonesome Dove Estates
- M E P & P RR CO SURVEY ABSTRACT 1136 TRACT 4B03
- Madero
- North Ridge Estates
- North Star
- Northglen Ph 1
- Northglen Ph 2
- Northstar
- NORTHSTAR PH 1 SEC 1
- Northstar Ph 1 Sec 1
- Northstar Ph 2 Sec 2
- Northstar Ph 3 Sec 2
- Northstar Ph One Sec One
- PLAN 4077 B L Stanley Cup II
- ROBERTSON, HENRY SURVEY
- Sendera Ranch
- Sendera Ranch East
- Songbird Add
- Songbird ADDN
- Sunshine Meadows Unrec
- Sweetgrass
- The Vines
- Van Zandt Farms
- Van Zandt Farms Fossil Creek
- Van Zandt Farms-Fossil Creek
- Vines
- WATERCRESS
- Watercress Ph 1
- Watercress Ph 2
- Watercress-Ph 01
- Watercress-Ph 1
- Watercress-Phase 1
- Watercress-Phase 2
- Wellington
- Wellington: 40ft. lots
- White Hugh Estates
- WILLOW RIDGE ESTATES
- Willow Spgs West Add
- Willow Springs
- Willow Springs Ranch
Market Summary
Current real estate data for Single Family in Haslet as of Jul 19, 2026
233
Single Family Listed
79
Avg DOM
212
Avg $ / SqFt
$628,800
Avg List Price
Property Summary
- Located in the Wellington subdivision, 12108 Prudence Drive Haslet TX is a Single Family for sale in Haslet, TX, 76052. It is listed for $544,900 and features 4 beds, 4 baths, and has approximately 3,392 square feet of living space, and was originally constructed in 2020. The current price per square foot is $161. The average price per square foot for Single Family listings in Haslet is $212. The average listing price for Single Family in Haslet is $628,800. To schedule a showing of MLS#21250098 at 12108 Prudence Drive in Haslet, TX, contact your Aaron Layman Properties agent at 940-209-2100.

12108 Prudence Drive
Haslet, TX