




Location
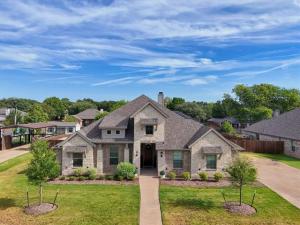
Welcome to 1317 Ridgeview Drive, a beautifully curated 4-bedroom, 2-bath home offering approximately 2,271 square feet of stylish, thoughtfully designed living space. From the striking stone exterior to the sophisticated finishes inside, this home feels polished, intentional, and completely move-in ready.
The open-concept kitchen, dining, and living spaces are made for both entertaining and everyday living, featuring a large statement island, crisp cabinetry, black accents, custom lighting, and a beautiful fireplace anchoring the main living area. Luxury vinyl plank flooring runs throughout the home with no carpet, while upgraded paint, designer fixtures, smart switches and dimmers, and updated hardware add a modern, elevated feel.
The split-bedroom floor plan creates a private retreat in the primary suite, set apart from the secondary bedrooms and finished with dramatic Iron Ore paint for a rich, sophisticated look. The primary bath features illuminated mirrors, generous closet space, and thoughtful electrical upgrades.
Outside, the extended back patio offers even more room to relax or entertain, complete with additional electrical and TV capability. An EV charger, expanded electrical upgrades, and numerous smart-home features add convenience behind the scenes.
Stylish without feeling overdone and functional without sacrificing character, 1317 Ridgeview is a home that stands out from the moment you walk through the door.
The open-concept kitchen, dining, and living spaces are made for both entertaining and everyday living, featuring a large statement island, crisp cabinetry, black accents, custom lighting, and a beautiful fireplace anchoring the main living area. Luxury vinyl plank flooring runs throughout the home with no carpet, while upgraded paint, designer fixtures, smart switches and dimmers, and updated hardware add a modern, elevated feel.
The split-bedroom floor plan creates a private retreat in the primary suite, set apart from the secondary bedrooms and finished with dramatic Iron Ore paint for a rich, sophisticated look. The primary bath features illuminated mirrors, generous closet space, and thoughtful electrical upgrades.
Outside, the extended back patio offers even more room to relax or entertain, complete with additional electrical and TV capability. An EV charger, expanded electrical upgrades, and numerous smart-home features add convenience behind the scenes.
Stylish without feeling overdone and functional without sacrificing character, 1317 Ridgeview is a home that stands out from the moment you walk through the door.
Property Details
Price:
$499,900
MLS #:
21364699
Status:
Active
Beds:
4
Baths:
2
Type:
Single Family
Subtype:
Single Family Residence
Subdivision:
Stoneridge 11 Add Ph 12
Listed Date:
Aug 21, 2026
Finished Sq Ft:
2,271
Lot Size:
17,075 sqft / 0.39 acres (approx)
Year Built:
2023
Schools
School District:
Midway ISD
Elementary School:
Spring Valley
Middle School:
Midway
High School:
Midway
Interior
Bathrooms Full
2
Fireplace Features
Family Room
Fireplaces Total
1
Interior Features
Double Vanity, Kitchen Island, Open Floorplan, Pantry, Walk- In Closet(s)
Exterior
Garage Spaces
2
Lot Size Area
0.3920
Financial
See this Listing

Aaron a full-service broker serving the Northern DFW Metroplex. Aaron has two decades of experience in the real estate industry working with buyers, sellers and renters.
More About AaronMortgage Calculator
Similar Listings Nearby
Community
- Address1317 Ridgeview Drive Hewitt TX
- SubdivisionStoneridge 11 Add Ph 12
- CityHewitt
- CountyMcLennan
- Zip Code76643
Subdivisions in Hewitt
- Alamosa Heights
- Barcus Pat
- Blantons Hewitt
- Bull Hide Estates
- Collier
- CONDO CHAMBERS CREEK 1
- Dehay
- Dehay Add Pt 6
- Dehay Estate
- Ellis Farms South Add Ph 1
- Gross Yowell
- Gross-Yowell
- Gross-Yowell Sub
- Heritage Heights
- Hewitt Mobile Home
- Hillside
- Hillside West
- Imperial Estates
- Imperial Estates Add Phas
- Indian Creek Estate
- Moonlight Park
- Moonlight Park Ph 1
- Moonlight Park PH 3
- Moonlight Park Ph One
- Moonlight Park Phase 3
- New Acres
- O\’CAMPO C
- Ocampo C A-32
- Parker Heights
- Rolling Hills
- Rolling Meadows
- Stoneridge
- Stoneridge II Add Ph 12
- Stoneridge II Add Ph 4 Pt
- Stoneridge II Add Ph 9
- Stoneridge II Add Ph II
- Stoneridge III Add Ph III
- Sun Valley
- Sunflower Ridge Add
- Town & Country
- Westside
- Whispering Meadows
- Wilson & Clark
- Winter Park Estates
- Wintergarden
Market Summary
Current real estate data for Single Family in Hewitt as of Oct 14, 2026
75
Single Family Listed
89
Avg DOM
188
Avg $ / SqFt
$383,029
Avg List Price
Property Summary
- Located in the Stoneridge 11 Add Ph 12 subdivision, 1317 Ridgeview Drive Hewitt TX is a Single Family for sale in Hewitt, TX, 76643. It is listed for $499,900 and features 4 beds, 2 baths, and has approximately 2,271 square feet of living space, and was originally constructed in 2023. The current price per square foot is $220. The average price per square foot for Single Family listings in Hewitt is $188. The average listing price for Single Family in Hewitt is $383,029. To schedule a showing of MLS#21364699 at 1317 Ridgeview Drive in Hewitt, TX, contact your Aaron Layman Properties agent at 940-209-2100.

1317 Ridgeview Drive
Hewitt, TX