




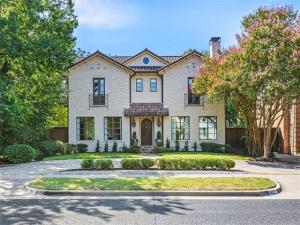
Location
Timeless Mediterranean-inspired architecture meets refined craftsmanship in this distinguished residence, ideally situated on an oversized lot in the heart of Highland Park. Custom built in 2007, the home showcases exceptional quality, thoughtful construction and meticulous attention to detail throughout. A terracotta tile roof, warm oak hardwoods, handsome wood-beamed ceilings, two fireplaces and a pier-and-beam foundation lend character and enduring appeal.
Designed for both elegant entertaining and comfortable everyday living, the light-filled floor plan features gracious formals, generous room proportions, a private study and utility areas on both levels. At the heart of the home, the chef’s kitchen is appointed with dual islands, soapstone countertops and commercial-grade Sub-Zero and Wolf appliances. Outdoors, the spacious turfed backyard offers an inviting, low-maintenance setting for play, entertaining and everyday enjoyment.
Upstairs, four secondary bedrooms each offer en-suite baths, while the expansive primary suite serves as a private retreat with a covered terrace, spa-inspired bath and generous walk-in closet. An oversized bonus room provides additional living and entertaining space, complete with a bar and wine refrigerator. Zoned to Armstrong Elementary and ideally located just minutes from Dallas Country Club, SMU and Highland Park Village, this exceptional residence offers quality construction, gracious living and an enviable Highland Park location.
Designed for both elegant entertaining and comfortable everyday living, the light-filled floor plan features gracious formals, generous room proportions, a private study and utility areas on both levels. At the heart of the home, the chef’s kitchen is appointed with dual islands, soapstone countertops and commercial-grade Sub-Zero and Wolf appliances. Outdoors, the spacious turfed backyard offers an inviting, low-maintenance setting for play, entertaining and everyday enjoyment.
Upstairs, four secondary bedrooms each offer en-suite baths, while the expansive primary suite serves as a private retreat with a covered terrace, spa-inspired bath and generous walk-in closet. An oversized bonus room provides additional living and entertaining space, complete with a bar and wine refrigerator. Zoned to Armstrong Elementary and ideally located just minutes from Dallas Country Club, SMU and Highland Park Village, this exceptional residence offers quality construction, gracious living and an enviable Highland Park location.
Property Details
Price:
$3,550,000
MLS #:
21381203
Status:
Active
Beds:
5
Baths:
6.1
Type:
Single Family
Subtype:
Single Family Residence
Subdivision:
Highland Park
Listed Date:
Sep 19, 2026
Finished Sq Ft:
6,058
Lot Size:
9,757 sqft / 0.22 acres (approx)
Year Built:
2007
Schools
School District:
Highland Park ISD
Elementary School:
Armstrong
Middle School:
Highland Park
High School:
Highland Park
Interior
Bathrooms Full
6
Bathrooms Half
1
Cooling
Ceiling Fan(s), Central Air, Zoned
Fireplace Features
Den, Gas Logs, Gas Starter, Living Room, Stone
Fireplaces Total
2
Flooring
Hardwood, Marble, Stone, Tile
Heating
Central, Natural Gas, Zoned
Interior Features
Built-in Features, Built-in Wine Cooler, Cable TV Available, Chandelier, Decorative Lighting, Double Vanity, Dry Bar, Eat-in Kitchen, Flat Screen Wiring, High Speed Internet Available, Kitchen Island, Natural Woodwork, Open Floorplan, Pantry, Sound System Wiring, Walk- In Closet(s), Wet Bar, Wired for Data
Number Of Living Areas
3
Exterior
Construction Materials
Rock/Stone, Stucco
Exterior Features
Attached Grill, Awning(s), Balcony, Barbecue, Basketball Court, Built-in Barbecue, Covered Patio/Porch, Dog Run, Rain Gutters, Lighting, Outdoor Grill, Outdoor Kitchen, Private Yard, Sport Court
Fencing
Back Yard, Fenced, Gate, Wood
Garage Length
24
Garage Spaces
2
Garage Width
22
Lot Size Area
0.2240
Lot Size Dimensions
65 x 150
Financial
See this Listing

Aaron a full-service broker serving the Northern DFW Metroplex. Aaron has two decades of experience in the real estate industry working with buyers, sellers and renters.
More About AaronMortgage Calculator
Similar Listings Nearby
Community
- Address3517 Mockingbird Lane Highland Park TX
- SubdivisionHighland Park
- CityHighland Park
- CountyDallas
- Zip Code75205
Subdivisions in Highland Park
- 4525-4527 Fairway Condos
- Alto Highland Park
- Crestpark Highland Park Condo
- Eight Instl Hlnd Park West
- Highland Park
- Highland Park 01 Instl
- Highland Park 04 Instl
- Highland Park 4th Inst
- Highland Park 4th Instl
- HIGHLAND PARK ACREAGE
- Highland Park West
- Highland Park West 05 Instl
- Highland Park West 4th Inst
- HIGHLAND PARK WEST 5th INST
- Highland Park West 9th Inst
- Highland Towne Homes Condo
- Mount Vernon 01 & 03
- Mount Vernon Heights
- Park Plaza Condo
- Preston Place
- ST CHARLES CONDOMINIUMS
- The Alto Highland Park
- Walkers
- West Park
- Westpark
Market Summary
Current real estate data for Single Family in Highland Park as of Sep 20, 2026
26
Single Family Listed
57
Avg DOM
1,142
Avg $ / SqFt
$6,927,146
Avg List Price
Property Summary
- Located in the Highland Park subdivision, 3517 Mockingbird Lane Highland Park TX is a Single Family for sale in Highland Park, TX, 75205. It is listed for $3,550,000 and features 5 beds, 6 baths, and has approximately 6,058 square feet of living space, and was originally constructed in 2007. The current price per square foot is $586. The average price per square foot for Single Family listings in Highland Park is $1,142. The average listing price for Single Family in Highland Park is $6,927,146. To schedule a showing of MLS#21381203 at 3517 Mockingbird Lane in Highland Park, TX, contact your Aaron Layman Properties agent at 940-209-2100.

3517 Mockingbird Lane
Highland Park, TX