




Location
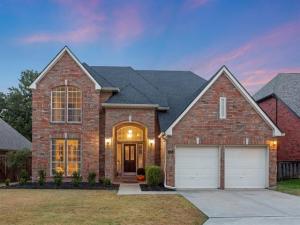
IT’S ALL ABOUT THE LOT—AND THIS ONE DELIVERS. Set in sought-after Highland Shores, this beautifully maintained 4-bedroom home offers 2,951 square feet, a 2-car garage and an exceptional setting with a pool, expansive decking and peaceful green space beyond—with no backyard neighbors.
Inside, neutral finishes and abundant natural light create a fresh, welcoming feel. The light-filled kitchen opens easily to the main living areas, while the first-floor primary suite, with backyard access door, provides privacy and convenience. Upstairs, three additional bedrooms are complemented by a recently renovated bath and a comfortable flex space ideal for a movie room, home office, game room or relaxed second living area.
Step outside and the setting becomes the showstopper. The spacious backyard, pool and generous deck create an inviting space for entertaining, unwinding or simply enjoying the privacy and green views.
Located near Highland Shores trails, parks, shopping and dining, 2665 Woodside Drive combines a versatile floor plan with the kind of backyard setting that is increasingly hard to find in Highland Village.
Inside, neutral finishes and abundant natural light create a fresh, welcoming feel. The light-filled kitchen opens easily to the main living areas, while the first-floor primary suite, with backyard access door, provides privacy and convenience. Upstairs, three additional bedrooms are complemented by a recently renovated bath and a comfortable flex space ideal for a movie room, home office, game room or relaxed second living area.
Step outside and the setting becomes the showstopper. The spacious backyard, pool and generous deck create an inviting space for entertaining, unwinding or simply enjoying the privacy and green views.
Located near Highland Shores trails, parks, shopping and dining, 2665 Woodside Drive combines a versatile floor plan with the kind of backyard setting that is increasingly hard to find in Highland Village.
Property Details
Price:
$650,000
MLS #:
21399722
Status:
Active
Beds:
4
Baths:
2.1
Type:
Single Family
Subtype:
Single Family Residence
Subdivision:
Highland Shores Ph 8p
Listed Date:
Oct 1, 2026
Finished Sq Ft:
2,951
Lot Size:
7,710 sqft / 0.18 acres (approx)
Year Built:
1992
Schools
School District:
Lewisville ISD
Elementary School:
Mcauliffe
Middle School:
Briarhill
High School:
Marcus
Interior
Bathrooms Full
2
Bathrooms Half
1
Cooling
Ceiling Fan(s), Central Air, Electric, Zoned
Fireplace Features
Decorative, Gas, Gas Logs, Gas Starter, Living Room
Fireplaces Total
1
Flooring
Carpet, Ceramic Tile, Hardwood, Tile, Wood
Heating
Central, Fireplace(s), Natural Gas, Zoned
Interior Features
Built-in Features, Cable TV Available, Chandelier, Decorative Lighting, Double Vanity, Eat-in Kitchen, Flat Screen Wiring, Granite Counters, High Speed Internet Available, Kitchen Island, Natural Woodwork, Open Floorplan, Pantry, Vaulted Ceiling(s), Wainscoting, Walk- In Closet(s)
Number Of Living Areas
3
Exterior
Community Features
Community Pool, Curbs, Greenbelt, Jogging Path/Bike Path, Park, Playground, Pool, Sidewalks, Tennis Court(s)
Construction Materials
Brick, Siding, Wood
Exterior Features
Covered Patio/Porch, Rain Gutters, Lighting, Private Yard
Fencing
Back Yard, Fenced, Full, Gate, Wrought Iron
Garage Length
20
Garage Spaces
2
Garage Width
20
Lot Size Area
0.1770
Pool Features
Gunite, In Ground, Outdoor Pool, Pool Sweep, Private, Pump
Vegetation
Grassed
Financial
See this Listing

Aaron a full-service broker serving the Northern DFW Metroplex. Aaron has two decades of experience in the real estate industry working with buyers, sellers and renters.
More About AaronMortgage Calculator
Similar Listings Nearby
Community
- Address2665 Woodside Drive Highland Village TX
- SubdivisionHighland Shores Ph 8p
- CityHighland Village
- CountyDenton
- Zip Code75077
Subdivisions in Highland Village
- Briarhill Estates 1
- Briarhill Estates 2
- Briarhill Estates 3
- Canyon Creek Estates
- Castlewood Sec Four-I
- Castlewood Sec Four-Ii
- Castlewood Sec Three-I-A
- Castlewood Sec Three-Ii-A
- Castlewood Sec Three-Ii-B
- Castlewood Sec Two-1
- Castlewood Sec Two-I
- Castlewood Sec Two-Ii
- Chapel Hill Add Ph I
- Chapel Spgs Estates
- Clearwater Estates Inst A
- Clearwater Estates Inst B
- Clearwater Estates Inst C
- Copperas Branch Add
- E Clary
- Gayle Meadows
- Highland Forest
- Highland Forest Add
- Highland Hills Sec 4
- Highland Meadows
- Highland Shores
- Highland Shores Ph 10p
- Highland Shores Ph 11l
- Highland Shores Ph 12c
- Highland Shores Ph 12p
- Highland Shores Ph 13p
- Highland Shores Ph 15l
- Highland Shores Ph 17c II
- Highland Shores Ph 2a
- Highland Shores Ph 4p
- Highland Shores Ph 5l
- Highland Shores Ph 5p
- Highland Shores Ph 6p
- Highland Shores Ph 7c West
- Highland Shores Ph 8l
- Highland Shores Ph 8p
- Holiday Add
- Lakewood
- Lakewood Add
- Montclair Estates
- Montclair Estates Sec 2
- Oaks Of Highland Village
- Reserve at Chapel Hill
- Reserve Chapel Hill
- Rolling Hills Estate Ph 1
- Russell Downs Add
- The Overlook At Highland Shore
- Village Estates
- Village Estates 3
- Wichita Estates
Market Summary
Current real estate data for Single Family in Highland Village as of Oct 06, 2026
66
Single Family Listed
66
Avg DOM
244
Avg $ / SqFt
$757,072
Avg List Price
Property Summary
- Located in the Highland Shores Ph 8p subdivision, 2665 Woodside Drive Highland Village TX is a Single Family for sale in Highland Village, TX, 75077. It is listed for $650,000 and features 4 beds, 2 baths, and has approximately 2,951 square feet of living space, and was originally constructed in 1992. The current price per square foot is $220. The average price per square foot for Single Family listings in Highland Village is $244. The average listing price for Single Family in Highland Village is $757,072. To schedule a showing of MLS#21399722 at 2665 Woodside Drive in Highland Village, TX, contact your Aaron Layman Properties agent at 940-209-2100.

2665 Woodside Drive
Highland Village, TX