




Location
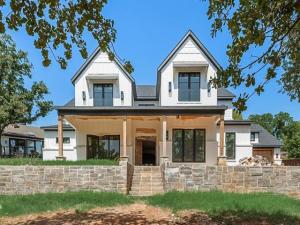
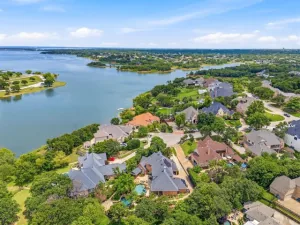
Showings BY APPT ONLY. Contact Listing Agent to schedule. Nearly complete and utterly distinctive — this completely custom new build sits directly across from Lake Lewisville on a rare lake-facing lot with no HOA. Sophisticated curb appeal introduces a generous covered front porch, while inside, an inspired floorplan delivers six bedrooms and six luxurious baths finished with high-end designer selections throughout.
Entertain with ease in the gourmet kitchen anchored by a dramatic oversized island, premium appliances, and a working pantry that keeps service seamless. Rich wood floors flow through spacious living areas, creating warmth and continuity. The primary suite and secondary bedrooms offer refined finishes and abundant natural light.
Extend your living outdoors to a sprawling covered back porch equipped with a full outdoor kitchen and steps away — a brand-new, resort-style pool framed by generous lounging areas. Thoughtful details and superior craftsmanship are evident at every turn, from custom millwork to designer lighting and fixtures.
Set in a coveted school zone and tailored for both grand entertaining and everyday family life, this home combines lake-adjacent serenity with modern luxury. Move-in ready features meet timeless design on one of the most desirable lots near Lake Lewisville — an exceptional opportunity to own a turnkey custom estate without HOA constraints. Schedule your private showing today.
Entertain with ease in the gourmet kitchen anchored by a dramatic oversized island, premium appliances, and a working pantry that keeps service seamless. Rich wood floors flow through spacious living areas, creating warmth and continuity. The primary suite and secondary bedrooms offer refined finishes and abundant natural light.
Extend your living outdoors to a sprawling covered back porch equipped with a full outdoor kitchen and steps away — a brand-new, resort-style pool framed by generous lounging areas. Thoughtful details and superior craftsmanship are evident at every turn, from custom millwork to designer lighting and fixtures.
Set in a coveted school zone and tailored for both grand entertaining and everyday family life, this home combines lake-adjacent serenity with modern luxury. Move-in ready features meet timeless design on one of the most desirable lots near Lake Lewisville — an exceptional opportunity to own a turnkey custom estate without HOA constraints. Schedule your private showing today.
Property Details
Price:
$2,200,000
MLS #:
21314960
Status:
Pending
Beds:
6
Baths:
5.1
Type:
Single Family
Subtype:
Single Family Residence
Subdivision:
Holiday Add
Listed Date:
Jul 1, 2026
Finished Sq Ft:
4,003
Lot Size:
23,783 sqft / 0.55 acres (approx)
Year Built:
2026
Schools
School District:
Lewisville ISD
Elementary School:
Mcauliffe
Middle School:
Briarhill
High School:
Marcus
Interior
Bathrooms Full
5
Bathrooms Half
1
Cooling
Ceiling Fan(s), Central Air, ENERGY STAR Qualified Equipment
Fireplace Features
Living Room
Fireplaces Total
2
Flooring
Ceramic Tile, Hardwood
Heating
ENERGY STAR Qualified Equipment, Fireplace(s)
Interior Features
Built-in Features, Chandelier, Decorative Lighting, Double Vanity, Flat Screen Wiring, Granite Counters, High Speed Internet Available, Kitchen Island, Natural Woodwork, Open Floorplan, Pantry, Smart Home System, Vaulted Ceiling(s), Walk- In Closet(s), Wired for Data
Number Of Living Areas
2
Exterior
Garage Height
10
Garage Length
25
Garage Spaces
4
Garage Width
23
Lot Size Area
0.5460
Pool Features
In Ground, Outdoor Pool, Private
Financial
See this Listing

Aaron a full-service broker serving the Northern DFW Metroplex. Aaron has two decades of experience in the real estate industry working with buyers, sellers and renters.
More About AaronMortgage Calculator
Similar Listings Nearby
Community
- Address7 Horseshoe Drive Highland Village TX
- SubdivisionHoliday Add
- CityHighland Village
- CountyDenton
- Zip Code75077
Subdivisions in Highland Village
- Briarhill Estates 1
- Briarhill Estates 2
- Briarhill Estates 3
- Canyon Creek Estates
- Castlewood Sec Four-I
- Castlewood Sec Four-Ii
- Castlewood Sec Three-I-A
- Castlewood Sec Three-Ii-A
- Castlewood Sec Three-Ii-B
- Castlewood Sec Two-1
- Castlewood Sec Two-I
- Castlewood Sec Two-Ii
- Chapel Hill Add Ph I
- Chapel Spgs Estates
- Clearwater Estates Inst A
- Clearwater Estates Inst B
- Clearwater Estates Inst C
- Copperas Branch Add
- E Clary
- Gayle Meadows
- Highland Forest
- Highland Forest Add
- Highland Hills Sec 4
- Highland Meadows
- Highland Shores
- Highland Shores Ph 10p
- Highland Shores Ph 11l
- Highland Shores Ph 12c
- Highland Shores Ph 12p
- Highland Shores Ph 13p
- Highland Shores Ph 15l
- Highland Shores Ph 17c II
- Highland Shores Ph 2a
- Highland Shores Ph 4p
- Highland Shores Ph 5l
- Highland Shores Ph 5p
- Highland Shores Ph 6p
- Highland Shores Ph 7c West
- Highland Shores Ph 8l
- Highland Shores Ph 8p
- Holiday Add
- Lakewood
- Lakewood Add
- Montclair Estates
- Montclair Estates Sec 2
- Oaks Of Highland Village
- Reserve at Chapel Hill
- Reserve Chapel Hill
- Rolling Hills Estate Ph 1
- Russell Downs Add
- The Overlook At Highland Shore
- Village Estates
- Village Estates 3
- Wichita Estates
Market Summary
Current real estate data for Single Family in Highland Village as of Oct 06, 2026
66
Single Family Listed
66
Avg DOM
244
Avg $ / SqFt
$757,072
Avg List Price
Property Summary
- Located in the Holiday Add subdivision, 7 Horseshoe Drive Highland Village TX is a Single Family for sale in Highland Village, TX, 75077. It is listed for $2,200,000 and features 6 beds, 5 baths, and has approximately 4,003 square feet of living space, and was originally constructed in 2026. The current price per square foot is $550. The average price per square foot for Single Family listings in Highland Village is $244. The average listing price for Single Family in Highland Village is $757,072. To schedule a showing of MLS#21314960 at 7 Horseshoe Drive in Highland Village, TX, contact your Aaron Layman Properties agent at 940-209-2100.

7 Horseshoe Drive
Highland Village, TX