




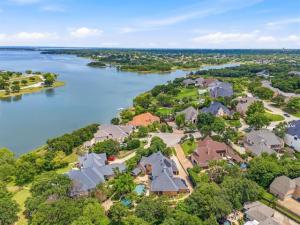
Location
Set on an expansive .57-acre lakefront lot, allows you direct access to kayaking and paddleboarding. At 3091 Whispering Oaks the heart of the home is the a renovated kitchen, thoughtfully designed with modern high end appliances, generous prep space, abundant cabinetry, and seamless flow into the main living and entertaining areas. The open layout creates effortless functionality with unobstructed outdoor views serving as the backdrop. A lounge room elevates entertaining with a striking backlit onyx bar wall, and direct access to the outdoor patio and pool areas. The spacious family room features expansive windows blurring the line between indoor and outdoor living. The primary suite offers a true private retreat with spa-inspired bath amenities, oversized walk-in shower with water wall creating a tranquil space, custom closet designed for storage and organization plus a cedar closet. Two secondary bedrooms include ensuite bath access, creating privacy and comfort for family and guests alike. Two guest rooms share a jack and jill style bath with separate vanities and shared wet area, both with walk in closets, and feature seasonal water views. Upstairs, the oversized media room creates the ultimate destination for movie nights, sports events, and entertaining. Theatre can be fully equipped (with acceptable offer) including projector, screen, sound system and theater style multi-positional seating for eight. Outdoors, the property transforms into a private vacation retreat. The resort-style double pool with its dramatic waterfall feature becomes the centerpiece of the backyard, surrounded by lush gardens, manicured landscaping, covered entertaining areas, multiple seating areas, outdoor cooking area and direct lake access. The elevated balcony deck captures unforgettable sunsets and seasonal water views that change beautifully throughout the day. Energy enhancements include tankless water heater and owned solar panels.
Property Details
Price:
$1,595,000
MLS #:
21283186
Status:
Active
Beds:
5
Baths:
4.1
Type:
Single Family
Subtype:
Single Family Residence
Subdivision:
The Overlook At Highland Shore
Listed Date:
May 30, 2026
Finished Sq Ft:
4,668
Lot Size:
24,916 sqft / 0.57 acres (approx)
Year Built:
2000
Schools
School District:
Lewisville ISD
Elementary School:
Heritage
Middle School:
Briarhill
High School:
Marcus
Interior
Bathrooms Full
4
Bathrooms Half
1
Cooling
Ceiling Fan(s), Central Air, Electric, Zoned
Fireplace Features
Brick, Fire Pit, Gas Logs, Living Room
Fireplaces Total
1
Flooring
Carpet, Tile, Wood
Heating
Central, Natural Gas, Zoned
Interior Features
Cedar Closet(s), Chandelier, Decorative Lighting, Dry Bar, Flat Screen Wiring, Granite Counters, High Speed Internet Available, Kitchen Island, Open Floorplan, Pantry, Smart Home System, Sound System Wiring, Vaulted Ceiling(s), Walk- In Closet(s), Wired for Data
Number Of Living Areas
3
Exterior
Community Features
Community Pool, Fishing, Greenbelt, Jogging Path/Bike Path, Lake, Park, Pickle Ball Court, Playground, Sidewalks
Construction Materials
Brick
Exterior Features
Attached Grill, Balcony, Fire Pit, Garden(s), Gas Grill, Lighting
Fencing
Metal
Garage Spaces
3
Lot Size Area
0.5720
Pool Features
Gunite, In Ground, Pool Sweep, Separate Spa/Hot Tub, Waterfall
Vegetation
Grassed, Partially Wooded
Waterfront Features
Lake Front – Corps of Engineers
Financial
Green Energy Generation
Solar, Owned
See this Listing

Aaron a full-service broker serving the Northern DFW Metroplex. Aaron has two decades of experience in the real estate industry working with buyers, sellers and renters.
More About AaronMortgage Calculator
Similar Listings Nearby

Community
- Address3091 Whispering Oaks Drive Highland Village TX
- SubdivisionThe Overlook At Highland Shore
- CityHighland Village
- CountyDenton
- Zip Code75077
Subdivisions in Highland Village
- Briarhill Estates 1
- Briarhill Estates 2
- Briarhill Estates 3
- Canyon Creek Estates
- Castlewood Sec Four-I
- Castlewood Sec Four-Ii
- Castlewood Sec Three-I-A
- Castlewood Sec Three-Ii-A
- Castlewood Sec Three-Ii-B
- Castlewood Sec Two-1
- Castlewood Sec Two-I
- Castlewood Sec Two-Ii
- Chapel Hill Add Ph I
- Chapel Spgs Estates
- Clearwater Estates Inst A
- Clearwater Estates Inst B
- Clearwater Estates Inst C
- Copperas Branch Add
- E Clary
- Gayle Meadows
- Highland Forest
- Highland Forest Add
- Highland Hills Sec 4
- Highland Meadows
- Highland Shores
- Highland Shores Ph 10p
- Highland Shores Ph 11l
- Highland Shores Ph 12c
- Highland Shores Ph 12p
- Highland Shores Ph 13p
- Highland Shores Ph 15l
- Highland Shores Ph 17c II
- Highland Shores Ph 2a
- Highland Shores Ph 4p
- Highland Shores Ph 5l
- Highland Shores Ph 5p
- Highland Shores Ph 6p
- Highland Shores Ph 7c West
- Highland Shores Ph 8l
- Highland Shores Ph 8p
- Holiday Add
- Lakewood
- Lakewood Add
- Montclair Estates
- Montclair Estates Sec 2
- Oaks Of Highland Village
- Reserve at Chapel Hill
- Reserve Chapel Hill
- Rolling Hills Estate Ph 1
- Russell Downs Add
- The Overlook At Highland Shore
- Village Estates
- Village Estates 3
- Wichita Estates
Market Summary
Current real estate data for Single Family in Highland Village as of Sep 18, 2026
66
Single Family Listed
58
Avg DOM
246
Avg $ / SqFt
$829,625
Avg List Price
Property Summary
- Located in the The Overlook At Highland Shore subdivision, 3091 Whispering Oaks Drive Highland Village TX is a Single Family for sale in Highland Village, TX, 75077. It is listed for $1,595,000 and features 5 beds, 4 baths, and has approximately 4,668 square feet of living space, and was originally constructed in 2000. The current price per square foot is $342. The average price per square foot for Single Family listings in Highland Village is $246. The average listing price for Single Family in Highland Village is $829,625. To schedule a showing of MLS#21283186 at 3091 Whispering Oaks Drive in Highland Village, TX, contact your Aaron Layman Properties agent at 940-209-2100.

3091 Whispering Oaks Drive
Highland Village, TX