




Location
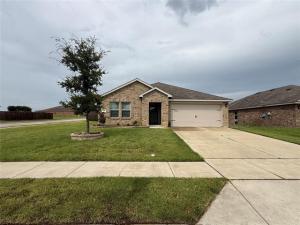
Welcome to this stunning one-owner home built in 2022, perfectly positioned on a premium corner lot in the highly desirable Magnolia community of Josephine. Thoughtfully designed and exceptionally maintained, this home delivers modern comfort, style, and everyday functionality in one of Northeast Collin County’s fastest-growing areas.
From the moment you arrive, the curb appeal stands out, enhanced by the corner lot setting that provides extra space, added privacy, and a more open feel than typical interior lots. Step inside to an inviting open-concept floor plan filled with natural light, elevated finishes, and a seamless flow that makes both daily living and entertaining effortless.
The chef-inspired kitchen serves as the heart of the home, featuring ample cabinetry, generous counter space, and a layout that connects perfectly to the dining and living areas, ideal for hosting gatherings or enjoying quiet evenings at home. The spacious living area offers a warm, welcoming atmosphere designed for comfort and connection.
The private primary suite is a true retreat, offering a peaceful escape with plenty of room to unwind. Secondary bedrooms are well-sized and versatile, perfect for family, guests, or a dedicated home office. Every space reflects careful ownership and pride of maintenance since day one.
Step outside to a backyard with endless potential! Whether you envision outdoor entertaining, a play area, or your own personal oasis, the corner lot gives you the flexibility to make it your own.
Conveniently located near major highways, schools, and expanding retail and dining options, this home offers the perfect balance of small-town charm and city accessibility. With continued growth in the area, this is not just a home! It’s a smart investment in your future.
A rare opportunity to own a nearly new, meticulously cared-for home in a thriving community, this one is truly must-see. Motivated seller, bring all reasonable offers
From the moment you arrive, the curb appeal stands out, enhanced by the corner lot setting that provides extra space, added privacy, and a more open feel than typical interior lots. Step inside to an inviting open-concept floor plan filled with natural light, elevated finishes, and a seamless flow that makes both daily living and entertaining effortless.
The chef-inspired kitchen serves as the heart of the home, featuring ample cabinetry, generous counter space, and a layout that connects perfectly to the dining and living areas, ideal for hosting gatherings or enjoying quiet evenings at home. The spacious living area offers a warm, welcoming atmosphere designed for comfort and connection.
The private primary suite is a true retreat, offering a peaceful escape with plenty of room to unwind. Secondary bedrooms are well-sized and versatile, perfect for family, guests, or a dedicated home office. Every space reflects careful ownership and pride of maintenance since day one.
Step outside to a backyard with endless potential! Whether you envision outdoor entertaining, a play area, or your own personal oasis, the corner lot gives you the flexibility to make it your own.
Conveniently located near major highways, schools, and expanding retail and dining options, this home offers the perfect balance of small-town charm and city accessibility. With continued growth in the area, this is not just a home! It’s a smart investment in your future.
A rare opportunity to own a nearly new, meticulously cared-for home in a thriving community, this one is truly must-see. Motivated seller, bring all reasonable offers
Property Details
Price:
$295,000
MLS #:
21299856
Status:
Active
Beds:
4
Baths:
2
Type:
Single Family
Subtype:
Single Family Residence
Subdivision:
Magnolia Ph 8
Listed Date:
Jun 13, 2026
Finished Sq Ft:
1,880
Lot Size:
8,929 sqft / 0.21 acres (approx)
Year Built:
2021
Schools
School District:
Community ISD
Elementary School:
Mcclendon
Middle School:
Leland Edge
High School:
Community
Interior
Bathrooms Full
2
Cooling
Central Air, Electric
Flooring
Carpet, Ceramic Tile, Combination, Tile
Heating
Central, Electric
Interior Features
Cable TV Available, Kitchen Island, Pantry, Walk- In Closet(s)
Number Of Living Areas
1
Exterior
Construction Materials
Brick
Exterior Features
Covered Patio/Porch
Fencing
Wood
Garage Spaces
2
Lot Size Area
0.2050
Financial
See this Listing

Aaron a full-service broker serving the Northern DFW Metroplex. Aaron has two decades of experience in the real estate industry working with buyers, sellers and renters.
More About AaronMortgage Calculator
Similar Listings Nearby
Community
- Address1305 Fieldstone Court Josephine TX
- SubdivisionMagnolia Ph 8
- CityJosephine
- CountyHunt
- Zip Code75189
Subdivisions in Josephine
- A0201
- ABS A0084 ELISHA BROWNING SURVEY
- ABS A0709 JOHN PENNINGTON SURVEY
- Ajd Enterprises Add
- Coffman Add
- Cotton Belt East
- Cotton Belt Estates
- Deberry Heritage
- Fountain View Ph 3
- Fountain View Ph 4
- Fountain View Ph One
- High Meadow Estates Ph I
- High Meadow Estates Ph II
- J W MORSE SURVEY
- John Pennington Survey
- Josephine Original Donation
- Liberty Ranch
- Lost Horizons Add
- Magnolia
- Magnolia Ph 1
- Magnolia Ph 2
- Magnolia Ph 3
- Magnolia Ph 4
- Magnolia Ph 6
- Magnolia Ph 7
- Magnolia Ph 8
- Magnolia Phase 6
- MAGNOLIA PHASE 8
- Murray Manor Estates
- Riverfield
- Samuel Pugh Survey
- VALOR FAMRS
- Waverly Estates
Market Summary
Current real estate data for Single Family in Josephine as of Oct 19, 2026
152
Single Family Listed
109
Avg DOM
168
Avg $ / SqFt
$314,528
Avg List Price
Property Summary
- Located in the Magnolia Ph 8 subdivision, 1305 Fieldstone Court Josephine TX is a Single Family for sale in Josephine, TX, 75189. It is listed for $295,000 and features 4 beds, 2 baths, and has approximately 1,880 square feet of living space, and was originally constructed in 2021. The current price per square foot is $157. The average price per square foot for Single Family listings in Josephine is $168. The average listing price for Single Family in Josephine is $314,528. To schedule a showing of MLS#21299856 at 1305 Fieldstone Court in Josephine, TX, contact your Aaron Layman Properties agent at 940-209-2100.

1305 Fieldstone Court
Josephine, TX