




Location
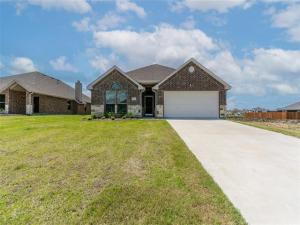
Welcome to this beautifully maintained home in the desirable Murray Manor Estates, featuring a timeless full brick and stone exterior and quality craftsmanship throughout. Inside, you’ll find an inviting layout with vaulted ceilings, elegant crown molding, rich wood flooring and tile throughout the main living areas, and comfortable carpeting in the bedrooms.
The spacious kitchen is designed for both everyday living and entertaining, offering granite countertops, real wood cabinetry, a large walk-in pantry, a glass cooktop, and a fully stainless steel dishwasher inside and out. The warm and inviting living room is anchored by a beautiful brick fireplace, while ceiling fans in both the living room and primary suite provide year-round comfort. Well appointed study, flex space or could even be used as a bedroom with a spacious closet and beautiful French doors.
Retreat to the oversized primary suite featuring a jetted Jacuzzi tub, dual vanities, private water closet, and generous walk-in closets with built-in shelving. Additional highlights include front and back covered porches, metal exterior doors, and a spacious walk-up attic with full standing room, providing exceptional storage or future expansion potential.
This exceptional home combines thoughtful design, quality finishes, and lasting value in one of the area’s most desirable neighborhoods.
The spacious kitchen is designed for both everyday living and entertaining, offering granite countertops, real wood cabinetry, a large walk-in pantry, a glass cooktop, and a fully stainless steel dishwasher inside and out. The warm and inviting living room is anchored by a beautiful brick fireplace, while ceiling fans in both the living room and primary suite provide year-round comfort. Well appointed study, flex space or could even be used as a bedroom with a spacious closet and beautiful French doors.
Retreat to the oversized primary suite featuring a jetted Jacuzzi tub, dual vanities, private water closet, and generous walk-in closets with built-in shelving. Additional highlights include front and back covered porches, metal exterior doors, and a spacious walk-up attic with full standing room, providing exceptional storage or future expansion potential.
This exceptional home combines thoughtful design, quality finishes, and lasting value in one of the area’s most desirable neighborhoods.
Property Details
Price:
$349,900
MLS #:
21333771
Status:
Active
Beds:
3
Baths:
2
Type:
Single Family
Subtype:
Single Family Residence
Subdivision:
Murray Manor Estates
Listed Date:
Jul 18, 2026
Finished Sq Ft:
1,859
Lot Size:
8,145 sqft / 0.19 acres (approx)
Year Built:
2023
Schools
School District:
Community ISD
Elementary School:
Mcclendon
Middle School:
Leland Edge
High School:
Community
Interior
Bathrooms Full
2
Cooling
Ceiling Fan(s), Central Air, Electric
Fireplace Features
Brick, Metal, Wood Burning
Fireplaces Total
1
Flooring
Carpet, Ceramic Tile
Heating
Central, Fireplace(s)
Interior Features
Decorative Lighting, High Speed Internet Available
Number Of Living Areas
1
Exterior
Construction Materials
Brick
Garage Length
20
Garage Spaces
2
Garage Width
19
Lot Size Area
0.1870
Lot Size Dimensions
68×120
Vegetation
Grassed
Financial
See this Listing

Aaron a full-service broker serving the Northern DFW Metroplex. Aaron has two decades of experience in the real estate industry working with buyers, sellers and renters.
More About AaronMortgage Calculator
Similar Listings Nearby
Community
- Address316 Pennington Road Josephine TX
- SubdivisionMurray Manor Estates
- CityJosephine
- CountyCollin
- Zip Code75173
Subdivisions in Josephine
- A0201
- ABS A0084 ELISHA BROWNING SURVEY
- ABS A0709 JOHN PENNINGTON SURVEY
- Ajd Enterprises Add
- Coffman Add
- Cotton Belt East
- Cotton Belt Estates
- Deberry Heritage
- Fountain View Ph 3
- Fountain View Ph 4
- Fountain View Ph One
- High Meadow Estates Ph I
- High Meadow Estates Ph II
- J W MORSE SURVEY
- John Pennington Survey
- Josephine Original Donation
- Liberty Ranch
- Lost Horizons Add
- Magnolia
- Magnolia Ph 1
- Magnolia Ph 2
- Magnolia Ph 3
- Magnolia Ph 4
- Magnolia Ph 6
- Magnolia Ph 7
- Magnolia Ph 8
- Magnolia Phase 6
- MAGNOLIA PHASE 8
- Murray Manor Estates
- Riverfield
- Samuel Pugh Survey
- VALOR FAMRS
- Waverly Estates
Market Summary
Current real estate data for Single Family in Josephine as of Aug 16, 2026
160
Single Family Listed
111
Avg DOM
167
Avg $ / SqFt
$323,539
Avg List Price
Property Summary
- Located in the Murray Manor Estates subdivision, 316 Pennington Road Josephine TX is a Single Family for sale in Josephine, TX, 75173. It is listed for $349,900 and features 3 beds, 2 baths, and has approximately 1,859 square feet of living space, and was originally constructed in 2023. The current price per square foot is $188. The average price per square foot for Single Family listings in Josephine is $167. The average listing price for Single Family in Josephine is $323,539. To schedule a showing of MLS#21333771 at 316 Pennington Road in Josephine, TX, contact your Aaron Layman Properties agent at 940-209-2100.

316 Pennington Road
Josephine, TX