





Location
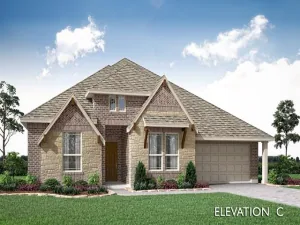
BRAND NEW! NEVER LIVED IN & READY NOW! This Caraway by Bloomfield Homes offers 3 bedrooms, 2 bathrooms, and formal dining. Situated in the desirable Silo Mills community, this beautifully designed home features an open-concept layout with stylish upgrades throughout, including a Deluxe Kitchen with quartz countertops, pot and pan drawers, and ample cabinetry that flows seamlessly into the family room highlighted by a stunning floor-to-ceiling stone fireplace with a cedar mantel, with a formal dining; wood-look tile flooring extends through the main areas of the home, complemented by upgraded carpet in the bedrooms and tile flooring in all bathrooms, with a spacious primary suite and well-sized secondary bedrooms, plus inviting outdoor living that includes a covered patio with gas stub, all enhanced by strong curb appeal featuring a brick and stone exterior, gutters, and an impressive 8′ front door. Visit Bloomfield Homes today at Silo Mills to tour this gorgeous Caraway. *Some images included in this listing have been virtually staged to help showcase the potential use of spaces in the home. Such images are conceptual and are only intended as a general guide. Furnishings, decorative items, appliances and TVs are not included in the home purchase.*
Property Details
Price:
$409,990
MLS #:
21291680
Status:
Active
Beds:
3
Baths:
2
Type:
Single Family
Subtype:
Single Family Residence
Subdivision:
Silo Mills Classic 60
Listed Date:
Jun 5, 2026
Finished Sq Ft:
2,521
Lot Size:
6,969 sqft / 0.16 acres (approx)
Year Built:
2026
Schools
School District:
Godley ISD
Elementary School:
Pleasant View
Middle School:
Godley
High School:
Godley
Interior
Bathrooms Full
2
Cooling
Ceiling Fan(s), Central Air, Gas
Fireplace Features
Family Room, Gas Starter, Stone, Wood Burning
Fireplaces Total
1
Flooring
Carpet, Laminate, Tile
Heating
Central, Fireplace(s), Natural Gas
Interior Features
Built-in Features, Cable TV Available, Decorative Lighting, Double Vanity, Eat-in Kitchen, Granite Counters, High Speed Internet Available, Kitchen Island, Open Floorplan, Pantry, Walk- In Closet(s)
Number Of Living Areas
2
Exterior
Community Features
Community Pool, Fishing, Greenbelt, Jogging Path/Bike Path, Lake, Park
Construction Materials
Brick, Rock/Stone
Exterior Features
Covered Patio/Porch, Rain Gutters, Private Yard
Fencing
Back Yard, Fenced, Wood, Wrought Iron
Garage Length
19
Garage Spaces
2
Garage Width
20
Lot Size Area
0.1600
Lot Size Dimensions
60×122
Vegetation
Grassed
Financial
See this Listing

Aaron a full-service broker serving the Northern DFW Metroplex. Aaron has two decades of experience in the real estate industry working with buyers, sellers and renters.
More About AaronMortgage Calculator
Similar Listings Nearby

Community
- Address7608 Brindle Bend Joshua TX
- SubdivisionSilo Mills Classic 60
- CityJoshua
- CountyJohnson
- Zip Code76058
Subdivisions in Joshua
- ABST 173 TR 30A G CASSELAND
- ABST 264 TR2 PTE Etter
- ABST 40 TR17 TW Baird
- ABST 547 TR 7 J MINETT 126.5534.99755, 99756, 9975
- Archibald Whitley Ab-Stract 87
- Back forty Addition
- BBB&C RR Co
- Blackberry Spgs
- Blackberry Spgs Ph 01
- Blackberry Spgs Ph 4
- BLUEGRASS
- Bluegrass Estates
- Bransom Add Sierra Plaza
- Brushy Nob
- Caddo Peak Estate
- Cherry Ridge Ph 02
- Christopher Chaney Surv A-175
- Cooper Valley
- Cooper Vly Ph 5
- Dragoo
- E M Thomason
- Easthill Add
- Falcon Crest
- Falcon Crest Ph. 1
- Freedom Estates
- Frontier
- Frontier PH 1A
- G Casseland
- George Casseland Surv Abs #173
- Granda Vista Estates
- Granda Vista Estates Ph 2
- Heritage II
- Highcrest Estates
- Highcrest Estates Ph II
- Highcrest Estates Ph III
- Highland Pointe
- J JENNINGS BBB&C RR CO
- J WEST
- JL Dillard
- Johnson County
- Joshua Mdws Add Ph 3c
- Joshua Mdws Ph 3b
- Joshua Meadows
- Joshua Plaza
- Lakeside Estates
- Longhorn Ranch
- Martin Creek
- Mckinney – Williams Surv Abs #
- Meadow Lands
- Mockingbird Hills
- Mockingbird Hills 60-65
- Mockingbird Hills Add Ph 1
- Mountain Valley Ph 01
- Mountain Valley Ph 1
- Mountain Valley Unit 4
- Moura Estates
- Oak Haven Estates
- Oak Knoll Add Sec 01
- Oak Trail Estates Ph 01
- Old Town Joshua
- Orchard Grove
- Orchard Grove Estate
- Original Town Joshua
- Patt Mayfield Add
- Patt Mayfield Addition
- Piester Place Ph 01
- Red Bird Woods Add
- Rella Acres
- Rocky Creek Estate Ph 1
- Rudel Crossing 1 1
- Sacred Acres
- Silo Mills
- Silo Mills – 60
- Silo Mills – Select Series
- Silo Mills – Signature Series
- Silo Mills Classic 50
- Silo Mills Classic 60
- Silo Mills Ph 1a
- Silo Mills Ph 1b
- Silo Mills Ph Ib
- Space Acres North
- SUNDANCE
- Thomas Acres
- Walden Estates
- Wells Acres
- Whispering Meadows Abst 577
- Wildberry Acres Ph 01
- Wildwood Add
- Wildwood Addition
- Williams Surv Abs 636
- WT Evans
- WW Byers
- Ww Byers Surv Pat #534
- Xcell Ranch Estate
Market Summary
Current real estate data for Single Family in Joshua as of Nov 19, 2026
157
Single Family Listed
126
Avg DOM
181
Avg $ / SqFt
$411,319
Avg List Price
Property Summary
- Located in the Silo Mills Classic 60 subdivision, 7608 Brindle Bend Joshua TX is a Single Family for sale in Joshua, TX, 76058. It is listed for $409,990 and features 3 beds, 2 baths, and has approximately 2,521 square feet of living space, and was originally constructed in 2026. The current price per square foot is $163. The average price per square foot for Single Family listings in Joshua is $181. The average listing price for Single Family in Joshua is $411,319. To schedule a showing of MLS#21291680 at 7608 Brindle Bend in Joshua, TX, contact your Aaron Layman Properties agent at 940-209-2100.

7608 Brindle Bend
Joshua, TX