




Location
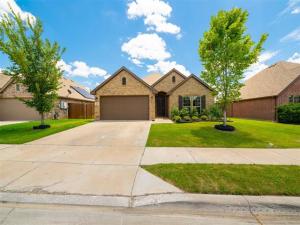
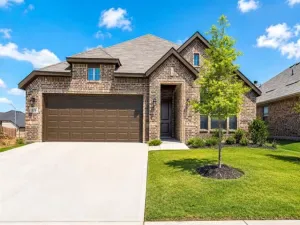
Priced below recent neighborhood sales, a well-maintained brick home with an open-concept floor plan and split-bedroom layout. The kitchen anchors the home with granite countertops, espresso cabinetry, stainless steel appliances including a smooth-top range and built-in microwave, a wraparound breakfast bar with seating, pendant lighting, and a walk-in pantry — all open to the living and dining areas.
The living room features vaulted ceilings, a ceiling fan, and a wall of windows across the back of the home that fills the space with natural light. Wood-look flooring runs through all main living areas, with carpet in the bedrooms.
The primary suite offers a vaulted ceiling, ceiling fan, and an ensuite bath with dual-sink vanity, garden tub, separate glass-enclosed shower, and walk-in closet.
Outside, enjoy a covered back patio and full wood privacy fence. Located minutes from Hwy 67 with direct routes to Burleson, Cleburne, and Fort Worth, and close to local schools, shopping, and dining.
The living room features vaulted ceilings, a ceiling fan, and a wall of windows across the back of the home that fills the space with natural light. Wood-look flooring runs through all main living areas, with carpet in the bedrooms.
The primary suite offers a vaulted ceiling, ceiling fan, and an ensuite bath with dual-sink vanity, garden tub, separate glass-enclosed shower, and walk-in closet.
Outside, enjoy a covered back patio and full wood privacy fence. Located minutes from Hwy 67 with direct routes to Burleson, Cleburne, and Fort Worth, and close to local schools, shopping, and dining.
Property Details
Price:
$267,000
MLS #:
21322541
Status:
Active
Beds:
3
Baths:
2
Type:
Single Family
Subtype:
Single Family Residence
Subdivision:
Bristol Oaks Add
Listed Date:
Jul 6, 2026
Finished Sq Ft:
1,859
Lot Size:
6,011 sqft / 0.14 acres (approx)
Year Built:
2021
Schools
School District:
Keene ISD
Elementary School:
Keene
High School:
Keene
Interior
Bathrooms Full
2
Cooling
Ceiling Fan(s), Central Air, Electric
Flooring
Carpet, Ceramic Tile, Luxury Vinyl Plank
Heating
Central, Electric
Interior Features
Cable TV Available, Decorative Lighting, Flat Screen Wiring, Granite Counters, High Speed Internet Available
Number Of Living Areas
1
Exterior
Construction Materials
Brick, Concrete, Frame, Wood
Fencing
Fenced, Wood
Garage Height
8
Garage Length
22
Garage Spaces
2
Garage Width
17
Lot Size Area
0.1380
Financial
See this Listing

Aaron a full-service broker serving the Northern DFW Metroplex. Aaron has two decades of experience in the real estate industry working with buyers, sellers and renters.
More About AaronMortgage Calculator
Similar Listings Nearby

Community
- Address105 Cheryl Drive Keene TX
- SubdivisionBristol Oaks Add
- CityKeene
- CountyJohnson
- Zip Code76059
Subdivisions in Keene
- .
- Adventist Texas School Prop
- Adventist Texas School Propert
- Amending Plat Bristol Oaks Add
- Ashton Homeplace
- BBB & C R
- Bristol Oaks
- Bristol Oaks Add
- Creel Corners
- EM Heath
- Fireside Village
- Gale Sub
- Gonzales Add
- Gonzalez Santa Fe Add
- Heather Dyane
- Hillcrest Keene
- J H Ball
- J Pennington
- Keene
- Kilpatrick
- North Hills Estates
- Orrin Winters Surv Abs #875
- Putsax Add
- Rose Add
- S A Howerton
- Songbird Acres Keene
- Spring Creek Estate
- T J Add
- The Canyons
- Trail Oaks Estate
- Wallen
- Watson Addition
Market Summary
Current real estate data for Single Family in Keene as of Sep 25, 2026
74
Single Family Listed
70
Avg DOM
160
Avg $ / SqFt
$278,494
Avg List Price
Property Summary
- Located in the Bristol Oaks Add subdivision, 105 Cheryl Drive Keene TX is a Single Family for sale in Keene, TX, 76059. It is listed for $267,000 and features 3 beds, 2 baths, and has approximately 1,859 square feet of living space, and was originally constructed in 2021. The current price per square foot is $144. The average price per square foot for Single Family listings in Keene is $160. The average listing price for Single Family in Keene is $278,494. To schedule a showing of MLS#21322541 at 105 Cheryl Drive in Keene, TX, contact your Aaron Layman Properties agent at 940-209-2100.

105 Cheryl Drive
Keene, TX