




There are multiple listings for this address:
Location
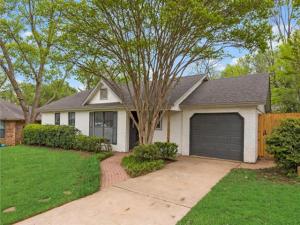
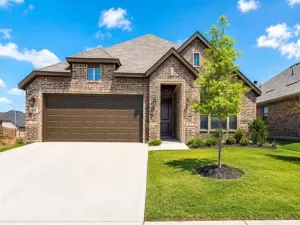
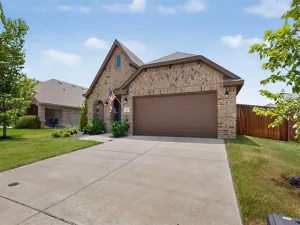
Beautifully updated 4-bedroom, 3-bath home nestled on a quiet cul-de-sac, offering a wonderful blend of style, comfort, and functionality. Luxury vinyl flooring flows seamlessly through the main living areas and kitchen, creating a warm and cohesive feel. The beautifully renovated kitchen features new stainless-steel appliances, quartz countertops, and a stylish tile backsplash.
Two primary suites provide exceptional flexibility and make this home ideal for multi-generational living or accommodating guests. Each bathroom has been thoughtfully renovated with custom-tiled showers and coordinating countertops. Fresh interior paint, new fixtures, and recessed lighting add a bright, modern touch throughout the home.
Major updates include a new HVAC system installed in 2024 and a new roof in 2025, offering added peace of mind. This move-in-ready home combines thoughtful renovations with versatile living spaces in a peaceful cul-de-sac setting.
**Some photos have been virtually staged to enhance the presentation of the space and help prospective buyers envision the room’s potential.
Property Details
Price:
$2,250
MLS #:
21340687
Status:
Active
Beds:
4
Baths:
3
Type:
Rental
Subtype:
Single Family Residence
Subdivision:
Mansfield Court
Listed Date:
Jul 24, 2026
Finished Sq Ft:
1,901
Lot Size:
6,098 sqft / 0.14 acres (approx)
Year Built:
1984
Schools
School District:
Keene ISD
Elementary School:
Keene
High School:
Keene
Interior
Bathrooms Full
3
Cooling
Ceiling Fan(s), Central Air
Flooring
Carpet, Ceramic Tile, Luxury Vinyl Plank
Heating
Central, Electric
Interior Features
Chandelier, Decorative Lighting, Granite Counters, Vaulted Ceiling(s), Walk- In Closet(s)
Number Of Living Areas
2
Exterior
Construction Materials
Brick
Exterior Features
Covered Patio/Porch, Rain Gutters
Fencing
Wood
Garage Length
20
Garage Spaces
1
Garage Width
11
Lot Size Area
0.1400
Financial
See this Listing

Aaron a full-service broker serving the Northern DFW Metroplex. Aaron has two decades of experience in the real estate industry working with buyers, sellers and renters.
More About AaronMortgage Calculator
Similar Listings Nearby

Community
- Address907 Melanie Lane Keene TX
- SubdivisionMansfield Court
- CityKeene
- CountyJohnson
- Zip Code76059
Subdivisions in Keene
- .
- Adventist Texas School Prop
- Adventist Texas School Propert
- Amending Plat Bristol Oaks Add
- Ashton Homeplace
- BBB & C R
- Bristol Oaks
- Bristol Oaks Add
- Creel Corners
- EM Heath
- Fireside Village
- Gale Sub
- Gonzales Add
- Gonzalez Santa Fe Add
- Heather Dyane
- Hillcrest Keene
- J H Ball
- J Pennington
- Keene
- Kilpatrick
- North Hills Estates
- Orrin Winters Surv Abs #875
- Putsax Add
- Rose Add
- S A Howerton
- Songbird Acres Keene
- Spring Creek Estate
- T J Add
- The Canyons
- Trail Oaks Estate
- Wallen
- Watson Addition
Market Summary
Property Summary
- Located in the Mansfield Court subdivision, 907 Melanie Lane Keene TX is a Rental for sale in Keene, TX, 76059. It is listed for $2,250 To schedule a showing of MLS#21340687 at 907 Melanie Lane in Keene, TX, contact your Aaron Layman Properties agent at 940-209-2100.

907 Melanie Lane
Keene, TX
Location
Beautifully updated 4-bedroom, 3-bath home nestled on a quiet cul-de-sac, offering a wonderful blend of style, comfort, and functionality. Luxury vinyl flooring flows seamlessly through the main living areas and kitchen, creating a warm and cohesive feel. The beautifully renovated kitchen features new stainless-steel appliances, quartz countertops, and a stylish tile backsplash.
Two primary suites provide exceptional flexibility and make this home ideal for multi-generational living or accommodating guests. Each bathroom has been thoughtfully renovated with custom-tiled showers and coordinating countertops. Fresh interior paint, new fixtures, and recessed lighting add a bright, modern touch throughout the home.
Major updates include a new HVAC system installed in 2024 and a new roof in 2025, offering added peace of mind. This move-in-ready home combines thoughtful renovations with versatile living spaces in a peaceful cul-de-sac setting.
**Some photos have been virtually staged to enhance the presentation of the space and help prospective buyers envision the room’s potential.
Two primary suites provide exceptional flexibility and make this home ideal for multi-generational living or accommodating guests. Each bathroom has been thoughtfully renovated with custom-tiled showers and coordinating countertops. Fresh interior paint, new fixtures, and recessed lighting add a bright, modern touch throughout the home.
Major updates include a new HVAC system installed in 2024 and a new roof in 2025, offering added peace of mind. This move-in-ready home combines thoughtful renovations with versatile living spaces in a peaceful cul-de-sac setting.
**Some photos have been virtually staged to enhance the presentation of the space and help prospective buyers envision the room’s potential.
Property Details
Price:
$275,000
MLS #:
21399625
Status:
Active
Beds:
4
Baths:
3
Type:
Single Family
Subtype:
Single Family Residence
Subdivision:
Mansfield Court
Listed Date:
Oct 1, 2026
Finished Sq Ft:
1,901
Lot Size:
6,098 sqft / 0.14 acres (approx)
Year Built:
1984
Schools
School District:
Keene ISD
Elementary School:
Keene
High School:
Keene
Interior
Bathrooms Full
3
Cooling
Ceiling Fan(s), Central Air
Flooring
Carpet, Ceramic Tile, Luxury Vinyl Plank
Heating
Central, Electric
Interior Features
Chandelier, Decorative Lighting, Granite Counters, Vaulted Ceiling(s), Walk- In Closet(s)
Number Of Living Areas
2
Exterior
Construction Materials
Brick
Exterior Features
Covered Patio/Porch, Rain Gutters
Fencing
Wood
Garage Length
20
Garage Spaces
1
Garage Width
11
Lot Size Area
0.1400
Financial
See this Listing
Aaron a full-service broker serving the Northern DFW Metroplex. Aaron has two decades of experience in the real estate industry working with buyers, sellers and renters.
More About AaronMortgage Calculator
Similar Listings Nearby

Community
- Address907 Melanie Lane Keene TX
- SubdivisionMansfield Court
- CityKeene
- CountyJohnson
- Zip Code76059
Subdivisions in Keene
- .
- Adventist Texas School Prop
- Adventist Texas School Propert
- Amending Plat Bristol Oaks Add
- Ashton Homeplace
- BBB & C R
- Bristol Oaks
- Bristol Oaks Add
- Creel Corners
- EM Heath
- Fireside Village
- Gale Sub
- Gonzales Add
- Gonzalez Santa Fe Add
- Heather Dyane
- Hillcrest Keene
- J H Ball
- J Pennington
- Keene
- Kilpatrick
- North Hills Estates
- Orrin Winters Surv Abs #875
- Putsax Add
- Rose Add
- S A Howerton
- Songbird Acres Keene
- Spring Creek Estate
- T J Add
- The Canyons
- Trail Oaks Estate
- Wallen
- Watson Addition
Market Summary
Current real estate data for Single Family in Keene as of Oct 08, 2026
10
Single Family Listed
75
Avg DOM
1
Avg $ / SqFt
$1,665
Avg List Price
Property Summary
- Located in the Mansfield Court subdivision, 907 Melanie Lane Keene TX is a Single Family for sale in Keene, TX, 76059. It is listed for $275,000 and features 4 beds, 3 baths, and has approximately 1,901 square feet of living space, and was originally constructed in 1984. The current price per square foot is $145. The average price per square foot for Single Family listings in Keene is $1. The average listing price for Single Family in Keene is $1,665. To schedule a showing of MLS#21399625 at 907 Melanie Lane in Keene, TX, contact your Aaron Layman Properties agent at 940-209-2100.