




Location
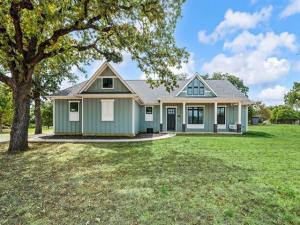
Country Living in the City! Welcome to a remarkable custom-built home where refined design, exceptional craftsmanship, and thoughtful functionality come together to create an inviting retreat in the heart of the city. Designed with both everyday living and entertaining in mind, the open-concept living space makes a striking impression with a 16-foot sliding glass door that opens to the outdoor living area, seamlessly blending indoor and outdoor spaces. The family room flows naturally into the dining area and impressive chef’s kitchen, featuring a large center island, four ovens, gas range, extensive cabinetry, and a walk-in pantry with a dedicated planning center. A generously sized laundry room with folding area and custom mudroom add outstanding storage and organization. The private primary suite offers a peaceful escape overlooking the backyard. Its spa-inspired bath features dual vanities, custom mirrors, a walk-in shower, soaking tub, and spacious walk-in closet with convenient direct access to the mudroom. A thoughtfully designed pass-through linen cabinet connects the primary bath to the laundry room, making daily routines effortless. The backyard is an entertainer’s dream, offering covered and open patios, a pergola, TV hookup, and towering mature trees that provide beauty, shade, and privacy. Whether enjoying a quiet morning or hosting friends and family, the outdoor spaces are designed to be enjoyed year-round.
Additional features include a side-entry garage with 10-foot ceilings and oversized 10-foot-wide by 8-foot-tall garage doors, providing ample clearance for larger vehicles. The home also offers tankless water heater, surround sound in select rooms, and a dedicated IT closet with components conveying. Exceptional craftsmanship, smart design, and the tranquility of country living—all with the convenience of city life.
Additional features include a side-entry garage with 10-foot ceilings and oversized 10-foot-wide by 8-foot-tall garage doors, providing ample clearance for larger vehicles. The home also offers tankless water heater, surround sound in select rooms, and a dedicated IT closet with components conveying. Exceptional craftsmanship, smart design, and the tranquility of country living—all with the convenience of city life.
Property Details
Price:
$729,000
MLS #:
21372781
Status:
Active
Beds:
3
Baths:
2
Type:
Single Family
Subtype:
Single Family Residence
Subdivision:
Blackburn Add
Listed Date:
Sep 3, 2026
Finished Sq Ft:
2,367
Lot Size:
21,780 sqft / 0.50 acres (approx)
Year Built:
2020
Schools
School District:
Keller ISD
Elementary School:
Florence
Middle School:
Keller
High School:
Keller
Interior
Bathrooms Full
2
Fireplace Features
None
Flooring
Luxury Vinyl Plank
Interior Features
Built-in Features, Cable TV Available, Decorative Lighting, Flat Screen Wiring, Open Floorplan, Pantry, Sound System Wiring, Walk- In Closet(s)
Number Of Living Areas
1
Exterior
Construction Materials
Fiber Cement, Siding
Exterior Features
Covered Patio/Porch
Fencing
None
Garage Height
8
Garage Length
25
Garage Spaces
2
Garage Width
22
Lot Size Area
0.5000
Financial
Green Energy Efficient
Appliances, Lighting
See this Listing

Aaron a full-service broker serving the Northern DFW Metroplex. Aaron has two decades of experience in the real estate industry working with buyers, sellers and renters.
More About AaronMortgage Calculator
Similar Listings Nearby
Community
- Address1350 Randol Mill Avenue Keller TX
- SubdivisionBlackburn Add
- CityKeller
- CountyTarrant
- Zip Code76262
Subdivisions in Keller
- Anderson Barnes Surv Abs #142
- Ashbrook At Hidden Lakes Add
- Asheville Estates Add
- Austin Sub
- Barcroft
- Barcroft, Daniel Survey Abstract 141 Tract 3A
- Bear Creek Estates
- Bear Creek Estates Keller
- Belaire Hills Estates
- Bella Casa
- Bella Rdg
- Bella Vista
- BERNADINO SURVEY ABSTRACT
- Berry Add
- Blackburn Add
- Bloomfield At Hidden Lakes
- Bourland Oaks
- Brentwood Estates
- Bridgewood
- Brooks Sarah Estates
- Bursey Ranch Add
- Carriage Gate Add
- Chase Oaks
- Chase Oaks Add
- Cherry Grove Estates Add
- Closner Add
- Concordia
- Creekview Add
- Creekwood At Hidden Lakes
- Cross Timbers Acres Add
- Crosstimbers Office Park Add
- Driscoll Office Park
- edmonds
- Elston
- Estates Of Lyndhurst
- Estes Farm Tracts Add
- Fall Creek Estates
- Flanigan Hill Add
- Florence Place Add
- Flower Add
- Forest Lakes Estates Add
- Franklin Place Add
- Garrett Estates Add
- Gary Add
- glen forest
- Glen Forest Add
- Glen Forest Addition
- Greenbriar Add
- Greenway Park Add
- Greenway Park Addition
- Hamby Sub
- Harper Add
- Heatherwood Estates
- Hidden Lakes – Idlewood Estates
- Hidden Lakes – The Retreat
- High Chaparral
- High Chaparral Add
- Highland Creek Estates Add
- Highland Oaks Add
- Highland Terrace Mobile Hm Park
- Hill Family Addition
- HOLLAND, W J SURVEY
- Idlewood Estates
- Idlewood Oaks Hidden Lakes
- Indian Knoll
- INDIAN MEADOWS ADDITION
- Jackson Road Add
- John Martin Surv
- John Martin Survey
- Johnson Add
- Keller City
- Keller City Add
- Keller Heights North Add
- Keller Town Center
- Kelly C Add
- Lakes Add
- Lakes of Highland Oaks
- Lakes Of Highland Oaks The
- Madison Ave Add
- Main Street
- Manors At Waterford The
- Marshall Ridge
- Marshall Ridge North
- Mays & Sweet Add
- Meadowlands
- Meadowlands Add
- MEADOWLANDS ADDITION-KELLER
- Meadows At Bear Creek The
- Melody Hills Estates Add
- Mount Gilead Ranch Add
- Newton Ranch
- Oak Bend Estates
- Oakbrook Hills Sub
- Oakmont Hills Add
- Overlook The
- Overton Ridge
- Overton Ridge Add
- Park Add
- Parkwood Sub
- PARKWOOD SUBDIVISION KELLER BLOCK
- Pearson Crossing Keller
- Ponders Add
- Preserve At Hidden Lakes The
- Quail Valley Estates
- Ranch Country Estates
- Retreat At Hidden Lakes The
- Riverdance Ph 1
- Rolling Wood Add
- Saddlebrook Estates Add
- Samantha Spgs Estates
- Samantha Springs Estates
- Samuel Needham
- Shemwell Add
- Shemwell Addition
- Silver Lake
- Silver Lake Add
- Silverleaf
- Southern Hills Keller
- Stonebridge Add
- Stoneglen
- Stoneglen Office Park A Condo Pr
- Stott Eddie Sub
- STUMP ACRES SUBDIVISION
- Summer Ridge Estates Add
- Sweet O L
- The Birch Addition
- The Estates at Indian Knoll
- Timber Knoll Estates
- Timberknoll Estates Sub
- Town & Country Village Brock Add
- Tuscany Keller
- Twin Lakes Add
- Valle Vista Add
- Villas At Town Center Add
- Villas Of Stone Glen Condos
- Villas of Volterra
- Walker, Josiah Survey
- Weaver Add
- Wens Additon
- West Bursey Ranch Add
- Westbury Estate
- Westbury Estates
- Wildwood Add
- Windcrest Estates Add
- Windsor Estates Keller
- Windsor Forest Estates Add
- Woodlands At Hidden Lakes The
- Wyndham Village Add
- Yates Add
Market Summary
Current real estate data for Single Family in Keller as of Nov 07, 2026
171
Single Family Listed
88
Avg DOM
290
Avg $ / SqFt
$1,066,197
Avg List Price
Property Summary
- Located in the Blackburn Add subdivision, 1350 Randol Mill Avenue Keller TX is a Single Family for sale in Keller, TX, 76262. It is listed for $729,000 and features 3 beds, 2 baths, and has approximately 2,367 square feet of living space, and was originally constructed in 2020. The current price per square foot is $308. The average price per square foot for Single Family listings in Keller is $290. The average listing price for Single Family in Keller is $1,066,197. To schedule a showing of MLS#21372781 at 1350 Randol Mill Avenue in Keller, TX, contact your Aaron Layman Properties agent at 940-209-2100.

1350 Randol Mill Avenue
Keller, TX