




Location
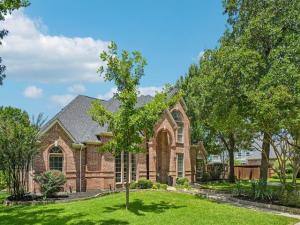
WELCOME to this beautifully updated home nestled in the serene Courts of Canterbury Forest neighborhood, a community known for its mature oak trees, spacious lots, and quiet streets. Offering 4,367 square feet of thoughtfully designed living space, this stunning residence is ideal for both everyday family living and effortless entertaining.
Step through the foyer and be greeted by warm wood-look tile flooring that extends throughout the first floor, creating a seamless and inviting atmosphere. You will appreciate the beautiful moldings found throughout the home, which adds a classic feel! The primary suite and also a guest suite are conveniently located on level one. The gourmet kitchen has been completely reconfigured to maximize functionality for food preparation and entertaining, featuring gorgeous quartz counter-tops, custom cabinetry, and updated appliances that blend style with convenience.
Upstairs, you’ll find a spacious game room, two secondary bedrooms with en-suite baths, and a versatile flex room that can serve as an additional home office, fitness space, or private retreat.
At the end of the day, unwind in the luxurious primary suite, complete with a spa-inspired bathroom featuring a soaking tub, large enclosed shower, separate vanities, and dual walk-in closets.
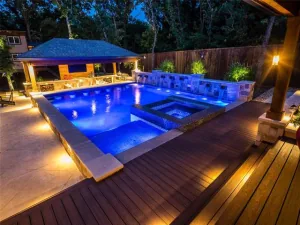
Step outside to your own private oasis, where a refreshing pool and abundant outdoor living and entertaining space create the perfect setting for relaxation, gatherings, and making lasting memories.
Ideally located in the heart of Keller, this exceptional home offers access to highly regarded schools and is conveniently close to shopping, dining, and entertainment. Combining timeless charm, modern updates, and an unbeatable location, this Keller gem is truly a MUST SEE!!!
OPEN HOUSE – SATURDAY, August 8 FROM 1:00-3:00
Step through the foyer and be greeted by warm wood-look tile flooring that extends throughout the first floor, creating a seamless and inviting atmosphere. You will appreciate the beautiful moldings found throughout the home, which adds a classic feel! The primary suite and also a guest suite are conveniently located on level one. The gourmet kitchen has been completely reconfigured to maximize functionality for food preparation and entertaining, featuring gorgeous quartz counter-tops, custom cabinetry, and updated appliances that blend style with convenience.
Upstairs, you’ll find a spacious game room, two secondary bedrooms with en-suite baths, and a versatile flex room that can serve as an additional home office, fitness space, or private retreat.
At the end of the day, unwind in the luxurious primary suite, complete with a spa-inspired bathroom featuring a soaking tub, large enclosed shower, separate vanities, and dual walk-in closets.
Step outside to your own private oasis, where a refreshing pool and abundant outdoor living and entertaining space create the perfect setting for relaxation, gatherings, and making lasting memories.
Ideally located in the heart of Keller, this exceptional home offers access to highly regarded schools and is conveniently close to shopping, dining, and entertainment. Combining timeless charm, modern updates, and an unbeatable location, this Keller gem is truly a MUST SEE!!!
OPEN HOUSE – SATURDAY, August 8 FROM 1:00-3:00
Property Details
Price:
$1,050,000
MLS #:
21328712
Status:
Active
Beds:
4
Baths:
3.1
Type:
Single Family
Subtype:
Single Family Residence
Subdivision:
Courts Of Canterbury Forest
Listed Date:
Jul 23, 2026
Finished Sq Ft:
4,357
Lot Size:
17,336 sqft / 0.40 acres (approx)
Year Built:
1993
Schools
School District:
Keller ISD
Elementary School:
Shadygrove
Middle School:
Indian Springs
High School:
Keller
Interior
Bathrooms Full
3
Bathrooms Half
1
Cooling
Ceiling Fan(s), Central Air, Electric, Zoned
Fireplace Features
Family Room, Gas, Gas Logs, Living Room
Fireplaces Total
2
Flooring
Carpet, Ceramic Tile, Hardwood, Luxury Vinyl Plank
Heating
Central, Fireplace(s), Natural Gas, Zoned
Interior Features
Cable TV Available, Decorative Lighting, Eat-in Kitchen, Flat Screen Wiring, Granite Counters, High Speed Internet Available, Kitchen Island, Open Floorplan, Paneling, Pantry, Sound System Wiring, Vaulted Ceiling(s), Walk- In Closet(s), Wired for Data
Number Of Living Areas
3
Exterior
Community Features
Curbs, Sidewalks
Construction Materials
Brick
Exterior Features
Covered Patio/Porch, Garden(s), Rain Gutters, Lighting, Private Yard
Fencing
Electric, Fenced, Gate, Wood, Wrought Iron
Garage Spaces
3
Lot Size Area
0.3980
Pool Features
Gunite, Heated, In Ground, Outdoor Pool, Pool Sweep, Pool/Spa Combo, Private, Sport
Financial
Green Energy Efficient
12 inch+ Attic Insulation, Appliances, Doors, Insulation, Thermostat, Windows
Green Indoor Air Quality
Ventilation
See this Listing

Aaron a full-service broker serving the Northern DFW Metroplex. Aaron has two decades of experience in the real estate industry working with buyers, sellers and renters.
More About AaronMortgage Calculator
Similar Listings Nearby
Community
- Address1008 Lark Haven Lane Keller TX
- SubdivisionCourts Of Canterbury Forest
- CityKeller
- CountyTarrant
- Zip Code76248
Subdivisions in Keller
- Adalina at Bloomfield
- Ashbrook At Hidden Lakes Add
- Asheville Estates Add
- Bear Creek Estates
- Belaire Hills Estates
- Bella Rdg
- Bella Vista
- Benson Sub
- Bloomfield At Hidden Lakes
- Bluebonnet Trails Add
- Bourland Oaks
- Bridgewood
- Brooks Sarah Estates
- Brookstone Villas
- Buchanan Sub
- Bursey Ranch Add
- Carriage Gate Add
- Casa Di Sisco Add
- Chapelwood Estates Add
- Chase Oaks Add
- Cherry Grove Estates
- Cherry Grove Estates Add
- Chisolm Oaks Bus Park
- CLOVERFIELD ESTATES
- Concordia
- Country Hill Estates Add
- CREEKVIEW ADDITION PHASE II
- Creekwood At Hidden Lakes
- Cross Timbers Acres Add
- Crosstimbers Office Park Add
- Danbury Parks
- Daniel Barcroft Survey
- ELSTON, D E SURVEY
- Enchanted Venue Add
- Estates Of Lyndhurst
- Estates Of Oak Run Add
- Evergreen Estates
- Fall Creek Estates
- Fall Creek Estates Ph 1
- Flanigan Hill Add
- Florence Place Add
- Forest View Estates
- Frank Lane Estates Add
- Gary Add
- Gean Estates
- Glen Forest Add
- Green Acres
- Greenway Park Add
- Greenway Park Addition
- Hamby Sub
- Harmonson Farms
- Harpers Glen
- Harvels Add
- Heatherwood Estates
- Hibbins, Johnson Survey
- Hidden Lakes- Enclave
- High Chaparral Add
- High Chaparral Addition
- Highland Creek Estates Add
- HIGHLAND MEADOWS ESTATES
- Highland Oaks Add
- Highland Terrace Mobile Hm Park
- Holland Acres Add
- Holland Acres Addition
- Holly Hills Add
- Idlewood Green Hidden Lakes
- JC Bradford Surv Abs #139
- John Martin Survey
- Johnston Add
- Josiah Walker Surv Abs1604
- Keller City Add
- Keller Heights North Add
- Keller Town Center Add
- Lakes of Highland Oaks
- Lakes Of Highland Oaks The
- Limerick Estates
- Manors At Waterford The
- Marshall Point Estates
- Marshall Rdg Ph 3d
- Marshall Rdg Ph 6d
- Marshall Ridge
- Marshall Ridge North
- Marshall Ridge South
- Martins
- Mays & Sweet Add
- Meadowlands Add
- Meadowlands Addition
- Meadows At Bear Creek The
- Melody Hills East Add
- Newton Ranch
- Northeast Oaks Add
- Oakbrook Hills Sub
- Oakmont Hills Add
- Ottinger Place Add
- Overton Ridge Add
- Park Add
- Park View Add
- Parkway
- Parkwood Sub
- Pearson Crossing Keller
- Pearson Place
- Peck, Thomas Survey Abstract 1209 Tract 183
- Ponders Add
- Preserve At Hidden Lakes The
- Providence Grove
- Quail Valley Estates
- Ranch Country Estates
- Retreat At Hidden Lakes The
- Ridgewood Estates
- Riverdance
- Riverdance Ph 1
- Robinson Meuli
- Rolling Oaks Estates
- Rolling Wood Add
- Saddlebrook Estates Add
- Samantha Spgs Add
- Samantha Spgs Estates
- Samantha Springs Estates
- Sanctuary
- Seng Add
- Serene Villas Of Keller
- Shadowbrook Place Add
- Shemwell Add
- Shemwell Addition
- Silverleaf
- SOUTHERN HILLS – KELLER
- Stone Glen
- Stoneglen
- Stoneglen Add
- Stott Eddie Sub
- Summer Ridge Estates Add
- Sweet O L
- The Estates at Indian Knoll
- Timberknoll Estates
- Timberknoll Estates Sub
- Town & Country Village Brock Add
- Trails at Bear Crk
- Twin Lakes
- Twin Spgs Estates Add
- TWIN SPRINGS ESTATE
- Valle Vista Add
- Villas of Volterra Ph III
- Vine Addition
- Vista Trail Country Estate Add
- Wagner Estates
- Walker Josiah Survey
- Walker,Josiah Survey Abstract
- West Bursey Ranch Add
- West Bursey Ranch Addition
- Westbury Estates
- Wildwood
- Wildwood Add
- Wildwood Addition
- Williamsburg Estate
- Williamsburg Estates
- Willis Coves Add
- Windcrest Estates Add
- Windsor Forest Estates Add
- Woodford Add
- Woodlands At Hidden Lakes The
- Woodlands At Hidden Lakes VI
- Wyndham Village Add
- Yates Add
Market Summary
Current real estate data for Single Family in Keller as of Aug 18, 2026
211
Single Family Listed
65
Avg DOM
277
Avg $ / SqFt
$976,019
Avg List Price
Property Summary
- Located in the Courts Of Canterbury Forest subdivision, 1008 Lark Haven Lane Keller TX is a Single Family for sale in Keller, TX, 76248. It is listed for $1,050,000 and features 4 beds, 3 baths, and has approximately 4,357 square feet of living space, and was originally constructed in 1993. The current price per square foot is $241. The average price per square foot for Single Family listings in Keller is $277. The average listing price for Single Family in Keller is $976,019. To schedule a showing of MLS#21328712 at 1008 Lark Haven Lane in Keller, TX, contact your Aaron Layman Properties agent at 940-209-2100.

1008 Lark Haven Lane
Keller, TX