




Location
Set in Keller near the Southlake and Westlake borders, this rare 6,700+ sq. ft. multigenerational estate offers a private retreat on more than 5 scenic acres designed for exceptional living and entertaining. Beyond the gated entry, the expansive main residence includes 6 bedrooms, 7 bathrooms, multiple brass staircases, beautiful fireplaces, both formal and casual living and dining areas, laundry, sunroom, multiple flex spaces, a media room, and a private office.
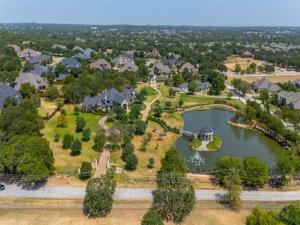
A coated steel roof installed in 2021 enhances energy efficiency and architectural appeal. The property also includes two deep wells, a septic system, irrigation, a detached workshop, garages, and a greenhouse. Mature landscaping, brick and stone walkways, and a tranquil 2-acre, 20-foot-deep stocked pond create a park-like setting. The well-fed pond features a fountain and island with a dramatic 24-foot arched stone gazebo, detailed ceiling, fire pit, and seating areas. Wrought iron gates open to a tree-lined circular drive leading to dual porte-cocheres and the main entrance. Outdoor living includes a resort-style pool with multiple water features, a spa, pool house, and oversized covered patio.
Inside, designer lighting, handcrafted woodwork, rounded walls, plantation shutters, turreted accents, and beamed, coffered, and artistic ceilings add distinctive character. The spacious kitchen offers abundant custom cabinetry, a Sub-Zero refrigerator, farmhouse copper sink, multiple prep areas and pantries, a wet bar, center island, and peninsula bar. The main level includes two ensuite bedrooms, highlighted by a luxurious primary suite with a spa-inspired bath, separate shower, fireplace, sitting area, generous closets, and French doors to the outdoors. Upstairs, four bedrooms are arranged in separate wings with baths and walk-in closets, plus a balcony overlooking the lower level living room and access to an open outdoor deck with pool and scenic views. Come see to experience this exceptional private estate.
A coated steel roof installed in 2021 enhances energy efficiency and architectural appeal. The property also includes two deep wells, a septic system, irrigation, a detached workshop, garages, and a greenhouse. Mature landscaping, brick and stone walkways, and a tranquil 2-acre, 20-foot-deep stocked pond create a park-like setting. The well-fed pond features a fountain and island with a dramatic 24-foot arched stone gazebo, detailed ceiling, fire pit, and seating areas. Wrought iron gates open to a tree-lined circular drive leading to dual porte-cocheres and the main entrance. Outdoor living includes a resort-style pool with multiple water features, a spa, pool house, and oversized covered patio.
Inside, designer lighting, handcrafted woodwork, rounded walls, plantation shutters, turreted accents, and beamed, coffered, and artistic ceilings add distinctive character. The spacious kitchen offers abundant custom cabinetry, a Sub-Zero refrigerator, farmhouse copper sink, multiple prep areas and pantries, a wet bar, center island, and peninsula bar. The main level includes two ensuite bedrooms, highlighted by a luxurious primary suite with a spa-inspired bath, separate shower, fireplace, sitting area, generous closets, and French doors to the outdoors. Upstairs, four bedrooms are arranged in separate wings with baths and walk-in closets, plus a balcony overlooking the lower level living room and access to an open outdoor deck with pool and scenic views. Come see to experience this exceptional private estate.
Property Details
Price:
$5,990,000
MLS #:
21372785
Status:
Active
Beds:
6
Baths:
5.2
Type:
Single Family
Subtype:
Single Family Residence
Subdivision:
Franklin Place Add
Listed Date:
Sep 3, 2026
Finished Sq Ft:
6,787
Lot Size:
251,079 sqft / 5.76 acres (approx)
Year Built:
1994
Schools
School District:
Keller ISD
Elementary School:
Liberty
Middle School:
Keller
High School:
Keller
Interior
Bathrooms Full
5
Bathrooms Half
2
Cooling
Ceiling Fan(s), Central Air
Fireplace Features
Bedroom, Brick, Decorative, Den, Family Room, Fire Pit, Great Room, Living Room, Primary Bedroom, Outside, Propane
Fireplaces Total
3
Flooring
Carpet, Hardwood, Marble, Travertine Stone
Heating
Central
Interior Features
Built-in Features, Built-in Wine Cooler, Cable TV Available, Cathedral Ceiling(s), Decorative Lighting, Double Vanity, Granite Counters, High Speed Internet Available, In- Law Suite Floorplan, Kitchen Island, Multiple Staircases, Natural Woodwork, Open Floorplan, Other, Pantry, Sound System Wiring, Vaulted Ceiling(s), Wainscoting, Walk- In Closet(s), Wet Bar, Wired for Data, Second Primary Bedroom
Number Of Living Areas
3
Exterior
Carport Spaces
4
Exterior Features
Covered Patio/Porch, Gas Grill, Rain Gutters, Lighting, Outdoor Grill, Private Entrance, Other
Fencing
Gate, Rock/Stone, Wrought Iron
Garage Height
10
Garage Length
30
Garage Spaces
4
Garage Width
26
Lot Size Area
5.7640
Pool Features
Gunite, In Ground, Outdoor Pool, Pool Sweep, Pool/Spa Combo, Pump, Water Feature, Waterfall, Other
Financial
See this Listing

Aaron a full-service broker serving the Northern DFW Metroplex. Aaron has two decades of experience in the real estate industry working with buyers, sellers and renters.
More About AaronMortgage Calculator
Similar Listings Nearby
Community
- Address8801 Clay Hibbins Road Keller TX
- SubdivisionFranklin Place Add
- CityKeller
- CountyTarrant
- Zip Code76248
Subdivisions in Keller
- Adalina at Bloomfield
- Ashbrook At Hidden Lakes Add
- Asheville Estates Add
- Bear Creek Estates
- Belaire Hills Estates
- Bella Rdg
- Bella Vista
- Benson Sub
- Bloomfield At Hidden Lakes
- Bluebonnet Trails Add
- Bourland Oaks
- Bridgewood
- Brooks Sarah Estates
- Brookstone Villas
- Buchanan Sub
- Bursey Ranch Add
- Carriage Gate Add
- Casa Di Sisco Add
- Chapelwood Estates Add
- Chase Oaks Add
- Cherry Grove Estates
- Cherry Grove Estates Add
- Chisolm Oaks Bus Park
- CLOVERFIELD ESTATES
- Concordia
- Country Hill Estates Add
- CREEKVIEW ADDITION PHASE II
- Creekwood At Hidden Lakes
- Cross Timbers Acres Add
- Crosstimbers Office Park Add
- Danbury Parks
- Daniel Barcroft Survey
- ELSTON, D E SURVEY
- Enchanted Venue Add
- Estates Of Lyndhurst
- Estates Of Oak Run Add
- Evergreen Estates
- Fall Creek Estates
- Fall Creek Estates Ph 1
- Flanigan Hill Add
- Florence Place Add
- Forest View Estates
- Frank Lane Estates Add
- Gary Add
- Gean Estates
- Glen Forest Add
- Green Acres
- Greenway Park Add
- Greenway Park Addition
- Hamby Sub
- Harmonson Farms
- Harpers Glen
- Harvels Add
- Heatherwood Estates
- Hibbins, Johnson Survey
- Hidden Lakes- Enclave
- High Chaparral Add
- High Chaparral Addition
- Highland Creek Estates Add
- HIGHLAND MEADOWS ESTATES
- Highland Oaks Add
- Highland Terrace Mobile Hm Park
- Holland Acres Add
- Holland Acres Addition
- Holly Hills Add
- Idlewood Green Hidden Lakes
- JC Bradford Surv Abs #139
- John Martin Survey
- Johnston Add
- Josiah Walker Surv Abs1604
- Keller City Add
- Keller Heights North Add
- Keller Town Center Add
- Lakes of Highland Oaks
- Lakes Of Highland Oaks The
- Limerick Estates
- Manors At Waterford The
- Marshall Point Estates
- Marshall Rdg Ph 3d
- Marshall Rdg Ph 6d
- Marshall Ridge
- Marshall Ridge North
- Marshall Ridge South
- Martins
- Mays & Sweet Add
- Meadowlands Add
- Meadowlands Addition
- Meadows At Bear Creek The
- Melody Hills East Add
- Newton Ranch
- Northeast Oaks Add
- Oakbrook Hills Sub
- Oakmont Hills Add
- Ottinger Place Add
- Overton Ridge Add
- Park Add
- Park View Add
- Parkway
- Parkwood Sub
- Pearson Crossing Keller
- Pearson Place
- Peck, Thomas Survey Abstract 1209 Tract 183
- Ponders Add
- Preserve At Hidden Lakes The
- Providence Grove
- Quail Valley Estates
- Ranch Country Estates
- Retreat At Hidden Lakes The
- Ridgewood Estates
- Riverdance
- Riverdance Ph 1
- Robinson Meuli
- Rolling Oaks Estates
- Rolling Wood Add
- Saddlebrook Estates Add
- Samantha Spgs Add
- Samantha Spgs Estates
- Samantha Springs Estates
- Sanctuary
- Seng Add
- Serene Villas Of Keller
- Shadowbrook Place Add
- Shemwell Add
- Shemwell Addition
- Silverleaf
- SOUTHERN HILLS – KELLER
- Stone Glen
- Stoneglen
- Stoneglen Add
- Stott Eddie Sub
- Summer Ridge Estates Add
- Sweet O L
- The Estates at Indian Knoll
- Timberknoll Estates
- Timberknoll Estates Sub
- Town & Country Village Brock Add
- Trails at Bear Crk
- Twin Lakes
- Twin Spgs Estates Add
- TWIN SPRINGS ESTATE
- Valle Vista Add
- Villas of Volterra Ph III
- Vine Addition
- Vista Trail Country Estate Add
- Wagner Estates
- Walker Josiah Survey
- Walker,Josiah Survey Abstract
- West Bursey Ranch Add
- West Bursey Ranch Addition
- Westbury Estates
- Wildwood
- Wildwood Add
- Wildwood Addition
- Williamsburg Estate
- Williamsburg Estates
- Willis Coves Add
- Windcrest Estates Add
- Windsor Forest Estates Add
- Woodford Add
- Woodlands At Hidden Lakes The
- Woodlands At Hidden Lakes VI
- Wyndham Village Add
- Yates Add
Market Summary
Current real estate data for Single Family in Keller as of Sep 08, 2026
207
Single Family Listed
65
Avg DOM
280
Avg $ / SqFt
$1,003,684
Avg List Price
Property Summary
- Located in the Franklin Place Add subdivision, 8801 Clay Hibbins Road Keller TX is a Single Family for sale in Keller, TX, 76248. It is listed for $5,990,000 and features 6 beds, 5 baths, and has approximately 6,787 square feet of living space, and was originally constructed in 1994. The current price per square foot is $883. The average price per square foot for Single Family listings in Keller is $280. The average listing price for Single Family in Keller is $1,003,684. To schedule a showing of MLS#21372785 at 8801 Clay Hibbins Road in Keller, TX, contact your Aaron Layman Properties agent at 940-209-2100.

8801 Clay Hibbins Road
Keller, TX