




Location
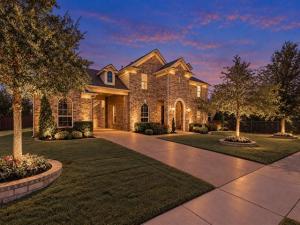
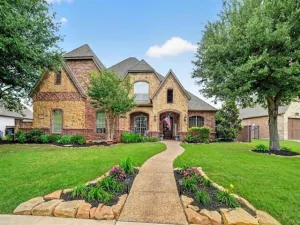
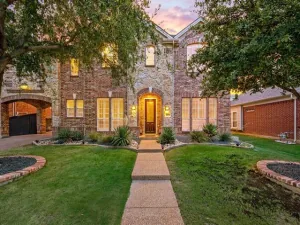
Sophisticated luxury meets resort-style living in this exceptional 4,234 sq. ft. residence on a beautifully landscaped .33-acre lot. A grand entry opens to a spectacular two-story great room framed by a wall of windows overlooking the stunning backyard and pool. The open design flows effortlessly into a gourmet kitchen featuring a gas cooktop, exquisite stone countertops and a large center island with seating for four. A formal dining room, private office with its own exterior entrance, and media room just off the great room provide beautifully appointed spaces for both everyday living and entertaining. The first-floor primary suite is a luxurious private retreat overlooking the pool, with a dramatic box-tray ceiling and an expansive spa-like bath featuring a large jetted tub, deluxe shower, dual vanities and generous walk-in closet. Two additional bedrooms are located on the first floor. Upstairs, an en-suite fourth bedroom with adjoining living area offers exceptional flexibility for guests, extended family, a private retreat or additional living space. The backyard delivers a true resort experience. A spectacular pool with sun-deck entry, separate spa, dramatic waterfall and fire bowl features is surrounded by lush landscaping and exceptional privacy, with no neighbor on one side or behind. Two beautifully designed seating areas include a firepit and a shaded pergola, creating inviting spaces for intimate evenings or entertaining guests. A tunnel entrance leads to separate 2-car and 1-car garages, offering abundant parking and storage. From its dramatic architecture and refined interiors to its spectacular outdoor retreat, this residence offers an extraordinary combination of luxury, privacy and effortless indoor-outdoor living.
Property Details
Price:
$1,049,000
MLS #:
21408243
Status:
Pending
Beds:
4
Baths:
3
Type:
Single Family
Subtype:
Single Family Residence
Subdivision:
Newton Ranch
Listed Date:
Oct 14, 2026
Finished Sq Ft:
4,234
Lot Size:
14,374 sqft / 0.33 acres (approx)
Year Built:
2015
Schools
School District:
Keller ISD
Elementary School:
Kellerharv
Middle School:
Keller
High School:
Keller
Interior
Bathrooms Full
3
Cooling
Ceiling Fan(s), Central Air, Gas
Fireplace Features
Gas Logs, Great Room
Fireplaces Total
1
Flooring
Carpet, Ceramic Tile, Wood
Heating
Central, Natural Gas
Interior Features
Built-in Wine Cooler, Cable TV Available, Cathedral Ceiling(s), Chandelier, Eat-in Kitchen, Flat Screen Wiring, Granite Counters, Kitchen Island, Open Floorplan, Pantry, Walk- In Closet(s), Second Primary Bedroom
Number Of Living Areas
2
Exterior
Community Features
Curbs, Perimeter Fencing, Sidewalks
Construction Materials
Brick, Wood
Exterior Features
Covered Patio/Porch, Fire Pit, Rain Gutters, Lighting, Permeable Paving, Private Yard
Fencing
Back Yard, Brick, Fenced, Metal, Wood
Garage Spaces
3
Lot Size Area
0.3300
Pool Features
In Ground, Outdoor Pool, Pool Sweep, Separate Spa/Hot Tub, Water Feature, Waterfall
Vegetation
Grassed
Financial
See this Listing

Aaron a full-service broker serving the Northern DFW Metroplex. Aaron has two decades of experience in the real estate industry working with buyers, sellers and renters.
More About AaronMortgage Calculator
Similar Listings Nearby
Community
- Address501 Rawhide Path Keller TX
- SubdivisionNewton Ranch
- CityKeller
- CountyTarrant
- Zip Code76248
Subdivisions in Keller
- Anderson Barnes Surv Abs #142
- Ashbrook At Hidden Lakes Add
- Asheville Estates Add
- Austin Sub
- Barcroft
- Barcroft, Daniel Survey Abstract 141 Tract 3A
- Bear Creek Estates
- Bear Creek Estates Keller
- Belaire Hills Estates
- Bella Casa
- Bella Rdg
- Bella Vista
- BERNADINO SURVEY ABSTRACT
- Berry Add
- Blackburn Add
- Bloomfield At Hidden Lakes
- Bourland Oaks
- Brentwood Estates
- Bridgewood
- Brooks Sarah Estates
- Bursey Ranch Add
- Carriage Gate Add
- Chase Oaks
- Chase Oaks Add
- Cherry Grove Estates Add
- Closner Add
- Concordia
- Creekview Add
- Creekwood At Hidden Lakes
- Cross Timbers Acres Add
- Crosstimbers Office Park Add
- Driscoll Office Park
- edmonds
- Elston
- Estates Of Lyndhurst
- Estes Farm Tracts Add
- Fall Creek Estates
- Flanigan Hill Add
- Florence Place Add
- Flower Add
- Forest Lakes Estates Add
- Franklin Place Add
- Garrett Estates Add
- Gary Add
- glen forest
- Glen Forest Add
- Glen Forest Addition
- Greenbriar Add
- Greenway Park Add
- Greenway Park Addition
- Hamby Sub
- Harper Add
- Heatherwood Estates
- Hidden Lakes – Idlewood Estates
- Hidden Lakes – The Retreat
- High Chaparral
- High Chaparral Add
- Highland Creek Estates Add
- Highland Oaks Add
- Highland Terrace Mobile Hm Park
- Hill Family Addition
- HOLLAND, W J SURVEY
- Idlewood Estates
- Idlewood Oaks Hidden Lakes
- Indian Knoll
- INDIAN MEADOWS ADDITION
- Jackson Road Add
- John Martin Surv
- John Martin Survey
- Johnson Add
- Keller City
- Keller City Add
- Keller Heights North Add
- Keller Town Center
- Kelly C Add
- Lakes Add
- Lakes of Highland Oaks
- Lakes Of Highland Oaks The
- Madison Ave Add
- Main Street
- Manors At Waterford The
- Marshall Ridge
- Marshall Ridge North
- Mays & Sweet Add
- Meadowlands
- Meadowlands Add
- MEADOWLANDS ADDITION-KELLER
- Meadows At Bear Creek The
- Melody Hills Estates Add
- Mount Gilead Ranch Add
- Newton Ranch
- Oak Bend Estates
- Oakbrook Hills Sub
- Oakmont Hills Add
- Overlook The
- Overton Ridge
- Overton Ridge Add
- Park Add
- Parkwood Sub
- PARKWOOD SUBDIVISION KELLER BLOCK
- Pearson Crossing Keller
- Ponders Add
- Preserve At Hidden Lakes The
- Quail Valley Estates
- Ranch Country Estates
- Retreat At Hidden Lakes The
- Riverdance Ph 1
- Rolling Wood Add
- Saddlebrook Estates Add
- Samantha Spgs Estates
- Samantha Springs Estates
- Samuel Needham
- Shemwell Add
- Shemwell Addition
- Silver Lake
- Silver Lake Add
- Silverleaf
- Southern Hills Keller
- Stonebridge Add
- Stoneglen
- Stoneglen Office Park A Condo Pr
- Stott Eddie Sub
- STUMP ACRES SUBDIVISION
- Summer Ridge Estates Add
- Sweet O L
- The Birch Addition
- The Estates at Indian Knoll
- Timber Knoll Estates
- Timberknoll Estates Sub
- Town & Country Village Brock Add
- Tuscany Keller
- Twin Lakes Add
- Valle Vista Add
- Villas At Town Center Add
- Villas Of Stone Glen Condos
- Villas of Volterra
- Walker, Josiah Survey
- Weaver Add
- Wens Additon
- West Bursey Ranch Add
- Westbury Estate
- Westbury Estates
- Wildwood Add
- Windcrest Estates Add
- Windsor Estates Keller
- Windsor Forest Estates Add
- Woodlands At Hidden Lakes The
- Wyndham Village Add
- Yates Add
Market Summary
Current real estate data for Single Family in Keller as of Nov 07, 2026
171
Single Family Listed
88
Avg DOM
290
Avg $ / SqFt
$1,066,197
Avg List Price
Property Summary
- Located in the Newton Ranch subdivision, 501 Rawhide Path Keller TX is a Single Family for sale in Keller, TX, 76248. It is listed for $1,049,000 and features 4 beds, 3 baths, and has approximately 4,234 square feet of living space, and was originally constructed in 2015. The current price per square foot is $248. The average price per square foot for Single Family listings in Keller is $290. The average listing price for Single Family in Keller is $1,066,197. To schedule a showing of MLS#21408243 at 501 Rawhide Path in Keller, TX, contact your Aaron Layman Properties agent at 940-209-2100.

501 Rawhide Path
Keller, TX