




Location
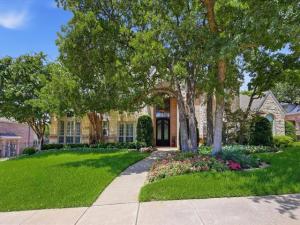
Situated on a .596-acre lot in Keller’s Wildwood subdivision and zoned to Keller ISD, this 6,112-square-foot home offers 5 bedrooms, 5 bathrooms, 3 fireplaces, a dedicated office, media room, game room, sauna, downstairs primary suite, and a separate secondary bedroom on the main level.
Designed for entertaining, the kitchen features dual islands, a 60-inch Wolf range, dual ovens, a 36-inch Sub-Zero refrigerator and freezer, dual Bosch dishwashers, warming drawers, and a Wolf steam oven. Refinished hardwood floors, crown molding, tray ceilings, plantation shutters, surround sound, electric shades, and upgraded sliding doors enhance the main living areas.
The downstairs primary suite includes backyard access, a cedar-lined closet, and a bath with jetted tub. A separate first-floor bedroom and full bath provide flexibility for guests, multi-generational living, or live-in support. A dedicated office with built-in cabinetry and a utility room with sink, refrigerator, linen storage, and extensive cabinetry provide additional functionality. Upstairs, the game room features a full bar with kegerator, sink, built-in cabinetry, televisions, and access to a covered balcony completed in 2024. The adjacent media room includes a projector, screen, surround sound, and seating.
Outdoor amenities include a heated saltwater pool, waterfall feature, negative-edge spa, sauna installed in 2025, putting green, outdoor fireplace, and multiple covered entertaining areas. The outdoor kitchen is equipped with a Viking grill, Big Green Egg, griddle, warming drawers, refrigerator, sink, granite countertops, heaters, and misting system.
Additional features include dual staircases, whole-home water filtration, reverse osmosis system, and numerous updates throughout. Conveniently located near shopping, dining, and major commuter routes.
Designed for entertaining, the kitchen features dual islands, a 60-inch Wolf range, dual ovens, a 36-inch Sub-Zero refrigerator and freezer, dual Bosch dishwashers, warming drawers, and a Wolf steam oven. Refinished hardwood floors, crown molding, tray ceilings, plantation shutters, surround sound, electric shades, and upgraded sliding doors enhance the main living areas.
The downstairs primary suite includes backyard access, a cedar-lined closet, and a bath with jetted tub. A separate first-floor bedroom and full bath provide flexibility for guests, multi-generational living, or live-in support. A dedicated office with built-in cabinetry and a utility room with sink, refrigerator, linen storage, and extensive cabinetry provide additional functionality. Upstairs, the game room features a full bar with kegerator, sink, built-in cabinetry, televisions, and access to a covered balcony completed in 2024. The adjacent media room includes a projector, screen, surround sound, and seating.
Outdoor amenities include a heated saltwater pool, waterfall feature, negative-edge spa, sauna installed in 2025, putting green, outdoor fireplace, and multiple covered entertaining areas. The outdoor kitchen is equipped with a Viking grill, Big Green Egg, griddle, warming drawers, refrigerator, sink, granite countertops, heaters, and misting system.
Additional features include dual staircases, whole-home water filtration, reverse osmosis system, and numerous updates throughout. Conveniently located near shopping, dining, and major commuter routes.
Property Details
Price:
$2,200,000
MLS #:
21310039
Status:
Active
Beds:
5
Baths:
5
Type:
Single Family
Subtype:
Single Family Residence
Subdivision:
Wildwood Add
Listed Date:
Jul 21, 2026
Finished Sq Ft:
6,112
Lot Size:
25,961 sqft / 0.60 acres (approx)
Year Built:
2002
Schools
School District:
Keller ISD
Elementary School:
Florence
Middle School:
Keller
High School:
Keller
Interior
Bathrooms Full
5
Cooling
Ceiling Fan(s), Central Air, Electric, Zoned
Fireplace Features
Family Room, Gas, Glass Doors, Living Room, Outside
Fireplaces Total
3
Flooring
Carpet, Ceramic Tile, Wood
Heating
Natural Gas
Interior Features
Cable TV Available, Decorative Lighting, Flat Screen Wiring, Granite Counters, High Speed Internet Available, Kitchen Island, Multiple Staircases, Pantry, Sound System Wiring, Walk- In Closet(s), Wet Bar
Number Of Living Areas
4
Exterior
Construction Materials
Brick
Exterior Features
Built-in Barbecue, Covered Patio/Porch, Gas Grill, Rain Gutters, Lighting, Outdoor Grill, Outdoor Kitchen, Putting Green, Other
Fencing
Brick, Wood
Garage Height
10
Garage Length
12
Garage Spaces
4
Garage Width
37
Lot Size Area
0.5960
Pool Features
Gunite, Heated, In Ground, Outdoor Pool, Pool Sweep, Pool/Spa Combo, Salt Water, Waterfall
Financial
See this Listing

Aaron a full-service broker serving the Northern DFW Metroplex. Aaron has two decades of experience in the real estate industry working with buyers, sellers and renters.
More About AaronMortgage Calculator
Similar Listings Nearby
Community
- Address1204 Westwood Drive Keller TX
- SubdivisionWildwood Add
- CityKeller
- CountyTarrant
- Zip Code76262
Subdivisions in Keller
- Adalina at Bloomfield
- Ashbrook At Hidden Lakes Add
- Asheville Estates Add
- Bear Creek Estates
- Belaire Hills Estates
- Bella Rdg
- Bella Vista
- Benson Sub
- Bloomfield At Hidden Lakes
- Bluebonnet Trails Add
- Bourland Oaks
- Bridgewood
- Brooks Sarah Estates
- Brookstone Villas
- Buchanan Sub
- Bursey Ranch Add
- Carriage Gate Add
- Casa Di Sisco Add
- Chapelwood Estates Add
- Chase Oaks Add
- Cherry Grove Estates
- Cherry Grove Estates Add
- Chisolm Oaks Bus Park
- CLOVERFIELD ESTATES
- Concordia
- Country Hill Estates Add
- CREEKVIEW ADDITION PHASE II
- Creekwood At Hidden Lakes
- Cross Timbers Acres Add
- Crosstimbers Office Park Add
- Danbury Parks
- Daniel Barcroft Survey
- ELSTON, D E SURVEY
- Enchanted Venue Add
- Estates Of Lyndhurst
- Estates Of Oak Run Add
- Evergreen Estates
- Fall Creek Estates
- Fall Creek Estates Ph 1
- Flanigan Hill Add
- Florence Place Add
- Forest View Estates
- Frank Lane Estates Add
- Gary Add
- Gean Estates
- Glen Forest Add
- Green Acres
- Greenway Park Add
- Greenway Park Addition
- Hamby Sub
- Harmonson Farms
- Harpers Glen
- Harvels Add
- Heatherwood Estates
- Hibbins, Johnson Survey
- Hidden Lakes- Enclave
- High Chaparral Add
- High Chaparral Addition
- Highland Creek Estates Add
- HIGHLAND MEADOWS ESTATES
- Highland Oaks Add
- Highland Terrace Mobile Hm Park
- Holland Acres Add
- Holland Acres Addition
- Holly Hills Add
- Idlewood Green Hidden Lakes
- JC Bradford Surv Abs #139
- John Martin Survey
- Johnston Add
- Josiah Walker Surv Abs1604
- Keller City Add
- Keller Heights North Add
- Keller Town Center Add
- Lakes of Highland Oaks
- Lakes Of Highland Oaks The
- Limerick Estates
- Manors At Waterford The
- Marshall Point Estates
- Marshall Rdg Ph 3d
- Marshall Rdg Ph 6d
- Marshall Ridge
- Marshall Ridge North
- Marshall Ridge South
- Martins
- Mays & Sweet Add
- Meadowlands Add
- Meadowlands Addition
- Meadows At Bear Creek The
- Melody Hills East Add
- Newton Ranch
- Northeast Oaks Add
- Oakbrook Hills Sub
- Oakmont Hills Add
- Ottinger Place Add
- Overton Ridge Add
- Park Add
- Park View Add
- Parkway
- Parkwood Sub
- Pearson Crossing Keller
- Pearson Place
- Peck, Thomas Survey Abstract 1209 Tract 183
- Ponders Add
- Preserve At Hidden Lakes The
- Providence Grove
- Quail Valley Estates
- Ranch Country Estates
- Retreat At Hidden Lakes The
- Ridgewood Estates
- Riverdance
- Riverdance Ph 1
- Robinson Meuli
- Rolling Oaks Estates
- Rolling Wood Add
- Saddlebrook Estates Add
- Samantha Spgs Add
- Samantha Spgs Estates
- Samantha Springs Estates
- Sanctuary
- Seng Add
- Serene Villas Of Keller
- Shadowbrook Place Add
- Shemwell Add
- Shemwell Addition
- Silverleaf
- SOUTHERN HILLS – KELLER
- Stone Glen
- Stoneglen
- Stoneglen Add
- Stott Eddie Sub
- Summer Ridge Estates Add
- Sweet O L
- The Estates at Indian Knoll
- Timberknoll Estates
- Timberknoll Estates Sub
- Town & Country Village Brock Add
- Trails at Bear Crk
- Twin Lakes
- Twin Spgs Estates Add
- TWIN SPRINGS ESTATE
- Valle Vista Add
- Villas of Volterra Ph III
- Vine Addition
- Vista Trail Country Estate Add
- Wagner Estates
- Walker Josiah Survey
- Walker,Josiah Survey Abstract
- West Bursey Ranch Add
- West Bursey Ranch Addition
- Westbury Estates
- Wildwood
- Wildwood Add
- Wildwood Addition
- Williamsburg Estate
- Williamsburg Estates
- Willis Coves Add
- Windcrest Estates Add
- Windsor Forest Estates Add
- Woodford Add
- Woodlands At Hidden Lakes The
- Woodlands At Hidden Lakes VI
- Wyndham Village Add
- Yates Add
Market Summary
Current real estate data for Single Family in Keller as of Sep 08, 2026
207
Single Family Listed
65
Avg DOM
280
Avg $ / SqFt
$1,003,684
Avg List Price
Property Summary
- Located in the Wildwood Add subdivision, 1204 Westwood Drive Keller TX is a Single Family for sale in Keller, TX, 76262. It is listed for $2,200,000 and features 5 beds, 5 baths, and has approximately 6,112 square feet of living space, and was originally constructed in 2002. The current price per square foot is $360. The average price per square foot for Single Family listings in Keller is $280. The average listing price for Single Family in Keller is $1,003,684. To schedule a showing of MLS#21310039 at 1204 Westwood Drive in Keller, TX, contact your Aaron Layman Properties agent at 940-209-2100.

1204 Westwood Drive
Keller, TX