




Location
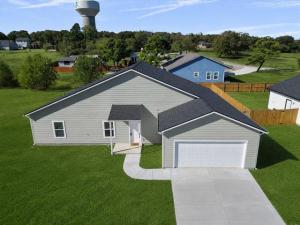
NOW OFFERED UNDER $380,000! Prefer a more finished backyard and traditional flooring? This brand-new 4-bedroom, 2.5-bath home features luxury vinyl plank flooring, a fenced backyard, included refrigerator, two-car garage, and no HOA. The approximately 1,983-square-foot floor plan offers open living and dining spaces, a spacious kitchen with granite countertops and breakfast bar, and a private primary suite with dual vanities, soaking tub, separate shower, and walk-in closet. Three additional bedrooms provide flexibility for family, guests, an office, or hobbies. The fenced yard is ready for pets, play, or outdoor entertaining without adding that project to your move-in list. Located in Kennedale ISD with convenient access to major highways and nearby DFW employment centers. (ask about builder incentives)
Property Details
Price:
$379,900
MLS #:
21149375
Status:
Active
Beds:
4
Baths:
2.1
Type:
Single Family
Subtype:
Single Family Residence
Subdivision:
De Loach
Listed Date:
Jan 9, 2026
Finished Sq Ft:
1,983
Lot Size:
9,147 sqft / 0.21 acres (approx)
Year Built:
2025
Schools
School District:
Kennedale ISD
Elementary School:
Delaney
High School:
Kennedale
Interior
Bathrooms Full
2
Bathrooms Half
1
Cooling
Central Air, Electric, ENERGY STAR Qualified Equipment
Fireplace Features
None
Flooring
Luxury Vinyl Plank
Heating
Central, Electric, ENERGY STAR Qualified Equipment, ENERGY STAR/ACCA RSI Qualified Installation
Interior Features
Double Vanity, Granite Counters, High Speed Internet Available, Open Floorplan, Pantry, Walk- In Closet(s)
Number Of Living Areas
1
Exterior
Construction Materials
Siding
Fencing
Back Yard, Fenced, Wood
Garage Length
20
Garage Spaces
2
Garage Width
20
Lot Size Area
0.2100
Vegetation
Grassed
Financial
Green Verification Count
1
See this Listing

Aaron a full-service broker serving the Northern DFW Metroplex. Aaron has two decades of experience in the real estate industry working with buyers, sellers and renters.
More About AaronMortgage Calculator
Similar Listings Nearby
Community
- Address408 Susan Drive Kennedale TX
- SubdivisionDe Loach
- CityKennedale
- CountyTarrant
- Zip Code76060
Subdivisions in Kennedale
- Boaz Ca Sub Of J B Renfro
- Brookstone Estates
- Cc Swiney Sub
- Crestdale #2 Add
- Falcon Wood Estates
- Glen of Village Creek
- Glen Vlg Crk
- Hilldale Add
- HUDSON, WADE H SURVEY ABSTRACT 716 TRACT 2
- Joel Snider Sury
- Kennedale City Of Add
- Kim Addition
- LILLY, J M SURVEY ABSTRACT
- Little Grandchildren Add
- Magnolia Hills
- Mikhail Add
- Murray Hill Estates
- Oak Crest Add
- Oakhill Park Add
- Pine Meadow Add
- Raceway Estates Add
- Rayburn L C Sub
- robert C Richey survs
- Rolling Acres Add
- Shady Creek East Add
- Snider, Joel Survey
- Steeplechase
- Steeplechase Estates Add
- Strickland, David Survey A-376
- Vineyard Ph 1
- Vineyard Ph 2
- Winding Creek Add
- Woodlands Add
- Woodlands Add.
Market Summary
Current real estate data for Single Family in Kennedale as of Aug 19, 2026
44
Single Family Listed
129
Avg DOM
206
Avg $ / SqFt
$459,361
Avg List Price
Property Summary
- Located in the De Loach subdivision, 408 Susan Drive Kennedale TX is a Single Family for sale in Kennedale, TX, 76060. It is listed for $379,900 and features 4 beds, 2 baths, and has approximately 1,983 square feet of living space, and was originally constructed in 2025. The current price per square foot is $192. The average price per square foot for Single Family listings in Kennedale is $206. The average listing price for Single Family in Kennedale is $459,361. To schedule a showing of MLS#21149375 at 408 Susan Drive in Kennedale, TX, contact your Aaron Layman Properties agent at 940-209-2100.

408 Susan Drive
Kennedale, TX