




Location
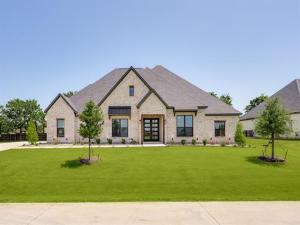
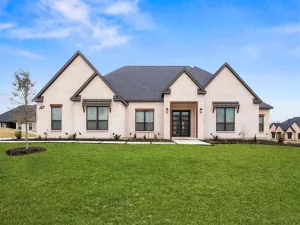
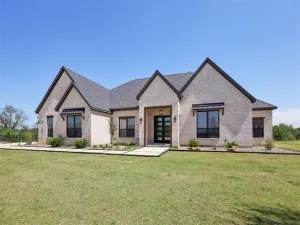
No HOA, MUD or PID! Enjoy luxury living on half-acre plus homesites at The Woodlands, where KitchenAid® appliances and upgraded finishes come standard. The Stratton floor plan offers 4 bedrooms, 3 bathrooms, a 3-car garage, dedicated media room and additional flex space within an expansive, thoughtfully designed layout.
A welcoming foyer opens to the heart of the home, where soaring ceilings, engineered hardwood flooring and a fireplace create an impressive family room. The chef-inspired kitchen features quartz countertops, upgraded cabinetry, a modern tile backsplash, KitchenAid® appliances, large center island and walk-in pantry. A bright breakfast nook and separate formal dining room provide plenty of options for everyday meals and special occasions.
The private primary retreat features two walk-in closets, while each secondary bedroom offers its own walk-in closet for additional storage. A dedicated media room and separate flex room provide versatile spaces to fit a variety of needs. Additional conveniences include a mudroom and a well-equipped laundry room with a sink and cabinetry.
Designed with indoor-outdoor living in mind, this home features a covered back patio with an outdoor kitchen and direct access from both the family room and media room – creating a seamless extension of the home for relaxing, dining and entertaining.
Conveniently located in Denton County near the Highway 380 corridor, The Woodlands pairs a peaceful, nature-rich setting with easy access to destinations throughout North Texas. Community amenities include a newly installed playground and Woodland Park, featuring a scenic pond, nature paths and a monthly farmers market.
Interior finishes and selections for this home may differ from photos shown.
A welcoming foyer opens to the heart of the home, where soaring ceilings, engineered hardwood flooring and a fireplace create an impressive family room. The chef-inspired kitchen features quartz countertops, upgraded cabinetry, a modern tile backsplash, KitchenAid® appliances, large center island and walk-in pantry. A bright breakfast nook and separate formal dining room provide plenty of options for everyday meals and special occasions.
The private primary retreat features two walk-in closets, while each secondary bedroom offers its own walk-in closet for additional storage. A dedicated media room and separate flex room provide versatile spaces to fit a variety of needs. Additional conveniences include a mudroom and a well-equipped laundry room with a sink and cabinetry.
Designed with indoor-outdoor living in mind, this home features a covered back patio with an outdoor kitchen and direct access from both the family room and media room – creating a seamless extension of the home for relaxing, dining and entertaining.
Conveniently located in Denton County near the Highway 380 corridor, The Woodlands pairs a peaceful, nature-rich setting with easy access to destinations throughout North Texas. Community amenities include a newly installed playground and Woodland Park, featuring a scenic pond, nature paths and a monthly farmers market.
Interior finishes and selections for this home may differ from photos shown.
Property Details
Price:
$884,900
MLS #:
21379271
Status:
Active
Beds:
4
Baths:
3.1
Type:
Single Family
Subtype:
Single Family Residence
Subdivision:
The Woodlands
Listed Date:
Sep 5, 2026
Finished Sq Ft:
3,804
Lot Size:
24,061 sqft / 0.55 acres (approx)
Year Built:
2026
Schools
School District:
Aubrey ISD
Elementary School:
Hl Brockett
Middle School:
Aubrey
High School:
Aubrey
Interior
Bathrooms Full
3
Bathrooms Half
1
Cooling
Ceiling Fan(s), Central Air, Electric
Fireplace Features
Family Room, Gas
Fireplaces Total
1
Flooring
Carpet, Hardwood, Tile
Heating
Central, Fireplace(s), Propane
Interior Features
Built-in Features, Built-in Wine Cooler, Decorative Lighting, Double Vanity, Kitchen Island, Natural Woodwork, Open Floorplan, Pantry, Walk- In Closet(s)
Number Of Living Areas
1
Exterior
Community Features
Park, Playground, Sidewalks
Construction Materials
Brick
Exterior Features
Covered Patio/Porch, Outdoor Grill, Outdoor Kitchen
Garage Length
31
Garage Spaces
3
Garage Width
20
Lot Size Area
24061.0000
Financial
See this Listing

Aaron a full-service broker serving the Northern DFW Metroplex. Aaron has two decades of experience in the real estate industry working with buyers, sellers and renters.
More About AaronMortgage Calculator
Similar Listings Nearby
Community
- Address103 River Birch Drive Krugerville TX
- SubdivisionThe Woodlands
- CityKrugerville
- CountyDenton
- Zip Code76227
Subdivisions in Krugerville
Market Summary
Current real estate data for Single Family in Krugerville as of Oct 21, 2026
25
Single Family Listed
62
Avg DOM
232
Avg $ / SqFt
$681,083
Avg List Price
Property Summary
- Located in the The Woodlands subdivision, 103 River Birch Drive Krugerville TX is a Single Family for sale in Krugerville, TX, 76227. It is listed for $884,900 and features 4 beds, 3 baths, and has approximately 3,804 square feet of living space, and was originally constructed in 2026. The current price per square foot is $233. The average price per square foot for Single Family listings in Krugerville is $232. The average listing price for Single Family in Krugerville is $681,083. To schedule a showing of MLS#21379271 at 103 River Birch Drive in Krugerville, TX, contact your Aaron Layman Properties agent at 940-209-2100.

103 River Birch Drive
Krugerville, TX