




Location
No HOA, MUD, or PID! All KitchenAid appliances and upgraded finishes come standard in the home!
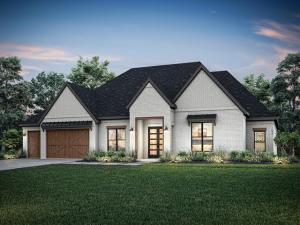
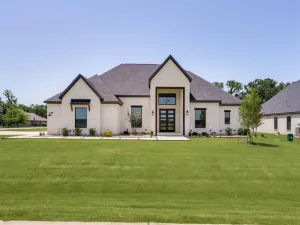
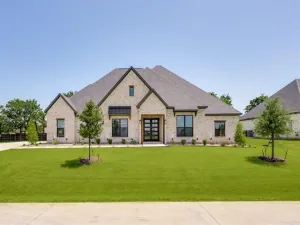
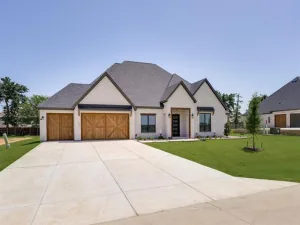
The Aaron floor plan offers four bedrooms, three-and-a-half baths, a three-car garage and a flexible media room. The open-concept kitchen features a large island and walk-in pantry, flowing seamlessly into the breakfast area and family room, making it perfect for entertaining or everyday living. The spacious master retreat includes a generously sized bedroom and a spa-inspired bathroom with dual vanities, a soaking tub and a glass, walk-in shower for ultimate relaxation. Dual walk-in closets in the master suite, storage-rich secondary bedrooms and well-placed linen closets provide smart organizational solutions. From its striking curb appeal to the covered outdoor kitchen and patio, the Aaron effortlessly blends style, function, and comfort.
The Aaron floor plan offers four bedrooms, three-and-a-half baths, a three-car garage and a flexible media room. The open-concept kitchen features a large island and walk-in pantry, flowing seamlessly into the breakfast area and family room, making it perfect for entertaining or everyday living. The spacious master retreat includes a generously sized bedroom and a spa-inspired bathroom with dual vanities, a soaking tub and a glass, walk-in shower for ultimate relaxation. Dual walk-in closets in the master suite, storage-rich secondary bedrooms and well-placed linen closets provide smart organizational solutions. From its striking curb appeal to the covered outdoor kitchen and patio, the Aaron effortlessly blends style, function, and comfort.
Property Details
Price:
$864,900
MLS #:
21379259
Status:
Active
Beds:
4
Baths:
3.1
Type:
Single Family
Subtype:
Single Family Residence
Subdivision:
The Woodlands
Listed Date:
Sep 5, 2026
Finished Sq Ft:
3,388
Lot Size:
21,870 sqft / 0.50 acres (approx)
Year Built:
2026
Schools
School District:
Aubrey ISD
Elementary School:
Hl Brockett
Middle School:
Aubrey
High School:
Aubrey
Interior
Bathrooms Full
3
Bathrooms Half
1
Cooling
Ceiling Fan(s), Central Air, Electric
Fireplace Features
Family Room, Gas
Fireplaces Total
1
Flooring
Carpet, Hardwood, Tile
Heating
Central, Fireplace(s), Propane
Interior Features
Built-in Features, Built-in Wine Cooler, Decorative Lighting, Double Vanity, Kitchen Island, Natural Woodwork, Open Floorplan, Pantry, Walk- In Closet(s)
Number Of Living Areas
1
Exterior
Construction Materials
Brick
Exterior Features
Covered Patio/Porch, Outdoor Grill, Outdoor Kitchen
Garage Length
30
Garage Spaces
3
Garage Width
21
Lot Size Area
21870.0000
Financial
See this Listing

Aaron a full-service broker serving the Northern DFW Metroplex. Aaron has two decades of experience in the real estate industry working with buyers, sellers and renters.
More About AaronMortgage Calculator
Similar Listings Nearby
Community
- Address112 Shumard Oak Drive Krugerville TX
- SubdivisionThe Woodlands
- CityKrugerville
- CountyDenton
- Zip Code76227
Subdivisions in Krugerville
Market Summary
Current real estate data for Single Family in Krugerville as of Sep 17, 2026
25
Single Family Listed
47
Avg DOM
234
Avg $ / SqFt
$695,692
Avg List Price
Property Summary
- Located in the The Woodlands subdivision, 112 Shumard Oak Drive Krugerville TX is a Single Family for sale in Krugerville, TX, 76227. It is listed for $864,900 and features 4 beds, 3 baths, and has approximately 3,388 square feet of living space, and was originally constructed in 2026. The current price per square foot is $255. The average price per square foot for Single Family listings in Krugerville is $234. The average listing price for Single Family in Krugerville is $695,692. To schedule a showing of MLS#21379259 at 112 Shumard Oak Drive in Krugerville, TX, contact your Aaron Layman Properties agent at 940-209-2100.

112 Shumard Oak Drive
Krugerville, TX