




Location
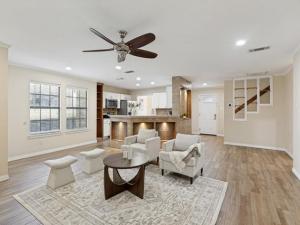
Welcome home, this home features an open-concept floor plan with upgrades throughout, including tile flooring, fresh white shaker cabinetry, granite countertops, stainless steel appliances, and custom travertine accents that create a warm, sophisticated feel.
The inviting living room centers around a stunning floor-to-ceiling fireplace, while the spacious kitchen opens seamlessly to the main living area, making it perfect for entertaining or everyday living.
The private first-floor primary suite offers a relaxing retreat, while three additional bedrooms upstairs provide flexibility for family, guests, or a home office. Outside, enjoy a large wood deck ideal for grilling, relaxing, or hosting gatherings.
Conveniently located in the Highland Lake neighborhood with quick access to major highways, shopping, dining and schools.
The inviting living room centers around a stunning floor-to-ceiling fireplace, while the spacious kitchen opens seamlessly to the main living area, making it perfect for entertaining or everyday living.
The private first-floor primary suite offers a relaxing retreat, while three additional bedrooms upstairs provide flexibility for family, guests, or a home office. Outside, enjoy a large wood deck ideal for grilling, relaxing, or hosting gatherings.
Conveniently located in the Highland Lake neighborhood with quick access to major highways, shopping, dining and schools.
Property Details
Price:
$302,500
MLS #:
21328303
Status:
Active
Beds:
4
Baths:
2.1
Type:
Single Family
Subtype:
Single Family Residence
Subdivision:
Highland Lake Add
Listed Date:
Jul 15, 2026
Finished Sq Ft:
2,290
Lot Size:
7,187 sqft / 0.17 acres (approx)
Year Built:
2005
Schools
School District:
Lake Worth ISD
Elementary School:
Marinecree
Middle School:
Collins
High School:
Lake Worth
Interior
Bathrooms Full
2
Bathrooms Half
1
Cooling
Ceiling Fan(s), Central Air
Fireplace Features
Wood Burning
Fireplaces Total
1
Flooring
Tile
Heating
Central
Interior Features
Built-in Features, Cable TV Available, Decorative Lighting, Double Vanity, Eat-in Kitchen, Granite Counters, Open Floorplan, Pantry, Walk- In Closet(s)
Number Of Living Areas
1
Exterior
Construction Materials
Brick, Siding
Garage Spaces
2
Lot Size Area
0.1650
Financial
See this Listing

Aaron a full-service broker serving the Northern DFW Metroplex. Aaron has two decades of experience in the real estate industry working with buyers, sellers and renters.
More About AaronMortgage Calculator
Similar Listings Nearby
Community
- Address4220 Canyon Trail Lake Worth TX
- SubdivisionHighland Lake Add
- CityLake Worth
- CountyTarrant
- Zip Code76135
Subdivisions in Lake Worth
- Boat Club Estates
- Breeding, John Survey Abstract 188 Tract 4
- Broadview West
- Courage Add
- Crestridge Add
- Highland Lake Add
- Indian Oaks
- Indian Oaks Sub
- John Breeding
- Lake Worth Heights Sub
- Lake Worth Leases
- Lakeview Heights Add
- N B Breeding Surv Abs 189
- Sansom Park Add
- Shoreview Estates Add
- TOWNSEND, MOSES SURVEY
- Townsend,Moses Survey Abstract
- Wallis C G Sub
Market Summary
Current real estate data for Single Family in Lake Worth as of Sep 03, 2026
25
Single Family Listed
55
Avg DOM
171
Avg $ / SqFt
$288,803
Avg List Price
Property Summary
- Located in the Highland Lake Add subdivision, 4220 Canyon Trail Lake Worth TX is a Single Family for sale in Lake Worth, TX, 76135. It is listed for $302,500 and features 4 beds, 2 baths, and has approximately 2,290 square feet of living space, and was originally constructed in 2005. The current price per square foot is $132. The average price per square foot for Single Family listings in Lake Worth is $171. The average listing price for Single Family in Lake Worth is $288,803. To schedule a showing of MLS#21328303 at 4220 Canyon Trail in Lake Worth, TX, contact your Aaron Layman Properties agent at 940-209-2100.

4220 Canyon Trail
Lake Worth, TX