





Location
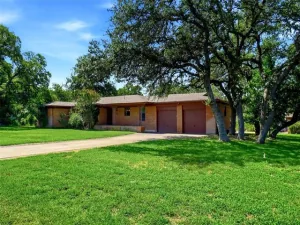
Beautiful 3-bedroom, 2-bath home featuring terracotta tile throughout the main living area and a spacious layout designed for comfortable living. The kitchen offers a beautiful view of the backyard, creating a bright and inviting space for cooking and entertaining.
Step outside to your own private oasis with a sparkling pool, lush landscaping, and plenty of room to relax or host family gatherings and social events.
The large primary suite offers a generous bedroom, an oversized walk-in closet, and a peaceful retreat at the end of the day.
Conveniently located near two major highways, several parks, and within walking distance of Lake Worth, this home combines tranquility with easy access to shopping, dining, and recreation. Situated in the highly desirable Azle ISD, this property is the perfect place to call home.
This home also has RV hook ups and Space for parking, property also has a generator.
Step outside to your own private oasis with a sparkling pool, lush landscaping, and plenty of room to relax or host family gatherings and social events.
The large primary suite offers a generous bedroom, an oversized walk-in closet, and a peaceful retreat at the end of the day.
Conveniently located near two major highways, several parks, and within walking distance of Lake Worth, this home combines tranquility with easy access to shopping, dining, and recreation. Situated in the highly desirable Azle ISD, this property is the perfect place to call home.
This home also has RV hook ups and Space for parking, property also has a generator.
Property Details
Price:
$375,000
MLS #:
21319907
Status:
Active Under Contract
Beds:
3
Baths:
2
Type:
Single Family
Subtype:
Single Family Residence
Subdivision:
Van Zandt Place Add
Listed Date:
Jul 15, 2026
Finished Sq Ft:
2,141
Lot Size:
18,861 sqft / 0.43 acres (approx)
Year Built:
1965
Schools
School District:
Azle ISD
Elementary School:
Eagle Heights
High School:
Azle
Interior
Bathrooms Full
2
Cooling
Ceiling Fan(s), Central Air
Fireplace Features
Brick, Stone, Wood Burning
Fireplaces Total
1
Flooring
Ceramic Tile, Combination, Laminate, Travertine Stone
Heating
Electric, Fireplace(s)
Interior Features
Built-in Features, Cable TV Available, Decorative Lighting, Double Vanity, Eat-in Kitchen, Flat Screen Wiring, High Speed Internet Available, Kitchen Island, Open Floorplan, Walk- In Closet(s)
Number Of Living Areas
2
Exterior
Construction Materials
Brick
Exterior Features
Lighting, RV Hookup, Storage
Fencing
Back Yard, Wood
Garage Length
30
Garage Spaces
2
Garage Width
30
Lot Size Area
0.4330
Pool Features
In Ground
Financial
See this Listing

Aaron a full-service broker serving the Northern DFW Metroplex. Aaron has two decades of experience in the real estate industry working with buyers, sellers and renters.
More About AaronMortgage Calculator
Similar Listings Nearby
Community
- Address103 Paint Brush Road Lakeside TX
- SubdivisionVan Zandt Place Add
- CityLakeside
- CountyTarrant
- Zip Code76108
Subdivisions in Lakeside
Market Summary
Current real estate data for Single Family in Lakeside as of Aug 04, 2026
15
Single Family Listed
73
Avg DOM
187
Avg $ / SqFt
$372,626
Avg List Price
Property Summary
- Located in the Van Zandt Place Add subdivision, 103 Paint Brush Road Lakeside TX is a Single Family for sale in Lakeside, TX, 76108. It is listed for $375,000 and features 3 beds, 2 baths, and has approximately 2,141 square feet of living space, and was originally constructed in 1965. The current price per square foot is $175. The average price per square foot for Single Family listings in Lakeside is $187. The average listing price for Single Family in Lakeside is $372,626. To schedule a showing of MLS#21319907 at 103 Paint Brush Road in Lakeside, TX, contact your Aaron Layman Properties agent at 940-209-2100.

103 Paint Brush Road
Lakeside, TX