





Location
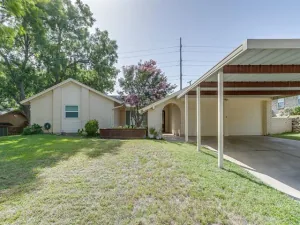
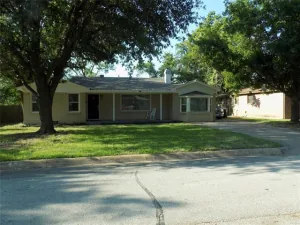
Step into timeless style and modern comfort in this beautifully maintained vintage midcentury home, ideally situated on a gorgeous half acre corner lot just minutes from downtown Fort Worth and Lockheed. Blending classic character with thoughtful updates, this home offers two spacious living areas including a warm and inviting family room with a fireplace, perfect for relaxing or entertaining. Original hardwood floors add charm and authenticity throughout much of the home including under the carpeted areas. The updated kitchen is designed for both function and style, featuring granite countertops, refinished cabinetry, a farmhouse sink, and gas cooktop. Major improvements include a new HVAC system in 2018, all new ductwork and insulation installed in 2024, and a new roof to be installed prior to closing. The primary suite includes an ensuite bath with tiled shower and an adjoining office complete with built in desk and shelving, creating the perfect work from home space. There’s even an entrance to a storm shelter inside the office. Outside, you’ll love the expansive backyard with a covered patio, and additional open patio with fire pit, storage shed, and a well for outside watering. The two bay garage includes a dedicated workshop space in one bay with a built in workbench and utility sink, making it ideal for hobbies, projects, or extra storage. This unique property combines vintage appeal, modern updates, and an unbeatable location.
Property Details
Price:
$289,000
MLS #:
21337852
Status:
Active Under Contract
Beds:
3
Baths:
2
Type:
Single Family
Subtype:
Single Family Residence
Subdivision:
Van Zandt Place Add
Listed Date:
Jul 23, 2026
Finished Sq Ft:
1,866
Lot Size:
22,041 sqft / 0.51 acres (approx)
Year Built:
1954
Schools
School District:
Azle ISD
Elementary School:
Eagle Heights
High School:
Azle
Interior
Bathrooms Full
2
Cooling
Central Air, Electric
Fireplace Features
Brick, Electric
Fireplaces Total
1
Flooring
Carpet, Ceramic Tile, Vinyl, Wood, Wood Under Carpet
Heating
Central, Natural Gas
Interior Features
Granite Counters, High Speed Internet Available
Number Of Living Areas
2
Exterior
Construction Materials
Brick
Exterior Features
Covered Patio/Porch, Rain Gutters, Storage
Fencing
Chain Link
Garage Length
22
Garage Spaces
1
Garage Width
11
Lot Size Area
0.5060
Financial
See this Listing

Aaron a full-service broker serving the Northern DFW Metroplex. Aaron has two decades of experience in the real estate industry working with buyers, sellers and renters.
More About AaronMortgage Calculator
Similar Listings Nearby
Community
- Address201 Crest Ridge Drive Lakeside TX
- SubdivisionVan Zandt Place Add
- CityLakeside
- CountyTarrant
- Zip Code76108
Subdivisions in Lakeside
Market Summary
Current real estate data for Single Family in Lakeside as of Aug 04, 2026
15
Single Family Listed
73
Avg DOM
187
Avg $ / SqFt
$372,626
Avg List Price
Property Summary
- Located in the Van Zandt Place Add subdivision, 201 Crest Ridge Drive Lakeside TX is a Single Family for sale in Lakeside, TX, 76108. It is listed for $289,000 and features 3 beds, 2 baths, and has approximately 1,866 square feet of living space, and was originally constructed in 1954. The current price per square foot is $155. The average price per square foot for Single Family listings in Lakeside is $187. The average listing price for Single Family in Lakeside is $372,626. To schedule a showing of MLS#21337852 at 201 Crest Ridge Drive in Lakeside, TX, contact your Aaron Layman Properties agent at 940-209-2100.

201 Crest Ridge Drive
Lakeside, TX