




Location
ASSUMABLE LOAN at 5.75%, well below today’s rates! Take over the seller’s existing mortgage and save on your monthly payment. Ask your agent for details!
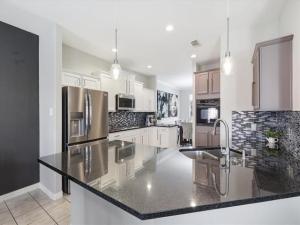
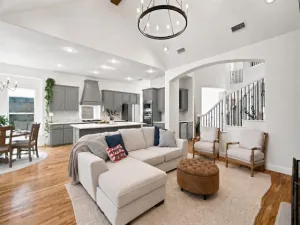
Step inside from the charming front porch to a bright, thoughtfully segmented open floor plan flooded with natural light. The renovated chef’s kitchen is an absolute dream, boasting a central island, gleaming granite countertops, a gas cooktop, abundant cabinetry, and a generous walk-in pantry. A cozy gas fireplace anchors the main living space, while a versatile front room works easily as a home office, formal living area, or playroom.
Escape to the luxurious primary retreat, highlighted by a see-through double fireplace, vaulted ceilings, and a private sitting area perfect for unwinding. The spa-like ensuite features an extended dual-sink vanity and a separate shower. All secondary bedrooms are located upstairs, each with its own walk-in closet, and the massive upstairs game room comes prewired for sound, ready for your ultimate entertainment setup!
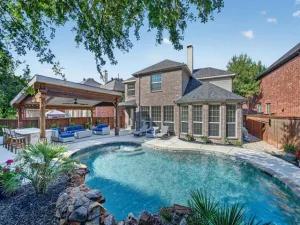
Outdoors, the pool-sized backyard and pergola-covered patio with ceiling fan create an ideal setting for al fresco dining and weekend relaxation. This well-cared-for home also features a Class 3 impact-resistant roof installed in 2024 and a newer lower-level HVAC system for added peace of mind.
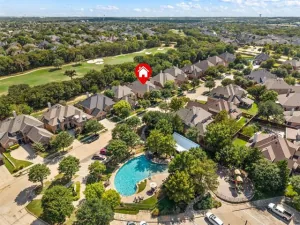
Life in Lantana means the HOA handles your front yard maintenance, leaving more time to enjoy the trails, fitness centers, sports courts, five pools (including a water spray park), and year-round resident events.
Step inside from the charming front porch to a bright, thoughtfully segmented open floor plan flooded with natural light. The renovated chef’s kitchen is an absolute dream, boasting a central island, gleaming granite countertops, a gas cooktop, abundant cabinetry, and a generous walk-in pantry. A cozy gas fireplace anchors the main living space, while a versatile front room works easily as a home office, formal living area, or playroom.
Escape to the luxurious primary retreat, highlighted by a see-through double fireplace, vaulted ceilings, and a private sitting area perfect for unwinding. The spa-like ensuite features an extended dual-sink vanity and a separate shower. All secondary bedrooms are located upstairs, each with its own walk-in closet, and the massive upstairs game room comes prewired for sound, ready for your ultimate entertainment setup!
Outdoors, the pool-sized backyard and pergola-covered patio with ceiling fan create an ideal setting for al fresco dining and weekend relaxation. This well-cared-for home also features a Class 3 impact-resistant roof installed in 2024 and a newer lower-level HVAC system for added peace of mind.
Life in Lantana means the HOA handles your front yard maintenance, leaving more time to enjoy the trails, fitness centers, sports courts, five pools (including a water spray park), and year-round resident events.
Property Details
Price:
$549,800
MLS #:
21292728
Status:
Active
Beds:
4
Baths:
2.1
Type:
Single Family
Subtype:
Single Family Residence
Subdivision:
Wisteria Add
Listed Date:
Jun 26, 2026
Finished Sq Ft:
3,015
Lot Size:
6,272 sqft / 0.14 acres (approx)
Year Built:
2004
Schools
School District:
Denton ISD
Elementary School:
EP Rayzor
Middle School:
Tom Harpool
High School:
Guyer
Interior
Bathrooms Full
2
Bathrooms Half
1
Cooling
Central Air, Electric
Fireplace Features
Bath, Bedroom, Double Sided, Living Room
Fireplaces Total
3
Flooring
Carpet, Ceramic Tile, Luxury Vinyl Plank
Heating
Central, Electric, Natural Gas
Interior Features
Built-in Features, Cable TV Available, Decorative Lighting, Open Floorplan, Pantry, Sound System Wiring, Vaulted Ceiling(s), Walk- In Closet(s)
Number Of Living Areas
1
Exterior
Community Features
Club House, Community Pool, Community Sprinkler, Fishing, Fitness Center, Golf, Jogging Path/Bike Path, Playground, Sidewalks, Tennis Court(s)
Construction Materials
Brick
Fencing
Wood
Garage Length
19
Garage Spaces
2
Garage Width
22
Lot Size Area
0.1440
Financial
See this Listing

Aaron a full-service broker serving the Northern DFW Metroplex. Aaron has two decades of experience in the real estate industry working with buyers, sellers and renters.
More About AaronMortgage Calculator
Similar Listings Nearby
Community
- Address851 Branch Crossing Lantana TX
- SubdivisionWisteria Add
- CityLantana
- CountyDenton
- Zip Code76226
Subdivisions in Lantana
- Azalea Add
- Azalea Add Ph B
- Azalea Addition
- Bandera Add
- Bandera Add Ph B
- Bandera Add Ph B-1
- Bandera of Lantana
- Barrington Add
- Bellaire Add Ph A
- Bellaire Add Ph A-2r
- Bellaire Add Ph D
- Brazos of Lantana
- Brenham Add
- Camden Add Ph I
- Carlisle Add
- Carlisle Add Ph C
- Crescent Add Ph A
- Crescent Add Ph B
- Fairlin Add
- Heritage Lantana Ph 1
- Heritage Lantana Ph 2
- Heritage Lantana Ph 3
- Isabel Add
- Kendall Add Ph 1
- Kendall Add Ph 2-A
- Kendall Add Ph 3
- Lantana Magnolia
- Larkspur Add
- LARKSPUR ADDN
- Laviana Add Ph 1
- Laviana of Lantana
- Madison Add Ph A
- Magnolia Add Ph B
- Magnolia Add Ph C
- Magnolia Add Ph E
- Navarro Add
- Sandlin Add Lantana
- Sierra Add
- Wimberley Add
- Wisteria Add
Market Summary
Current real estate data for Single Family in Lantana as of Sep 29, 2026
49
Single Family Listed
56
Avg DOM
199
Avg $ / SqFt
$664,107
Avg List Price
Property Summary
- Located in the Wisteria Add subdivision, 851 Branch Crossing Lantana TX is a Single Family for sale in Lantana, TX, 76226. It is listed for $549,800 and features 4 beds, 2 baths, and has approximately 3,015 square feet of living space, and was originally constructed in 2004. The current price per square foot is $182. The average price per square foot for Single Family listings in Lantana is $199. The average listing price for Single Family in Lantana is $664,107. To schedule a showing of MLS#21292728 at 851 Branch Crossing in Lantana, TX, contact your Aaron Layman Properties agent at 940-209-2100.

851 Branch Crossing
Lantana, TX