





Location
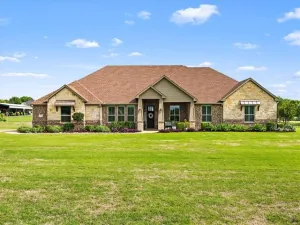
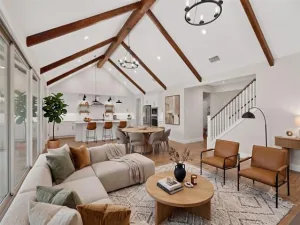
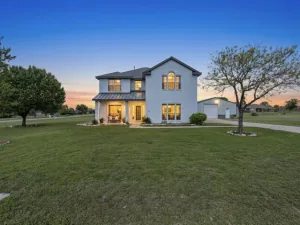
Welcome home to 331 McClendon Road, an extremely custom 3-bedroom, 3-bathroom home featuring a formal dining room, private study, and exceptional craftsmanship throughout. Centrally located just a mile from town with easy access to Hwy 30, this property offers the perfect balance of convenience and peaceful living. Step inside to find hand-scraped hardwood flooring, vaulted ceilings with wood beams, and a stunning floor-to-ceiling decorative stone fireplace, all anchored by an authentic wagon wheel light fixture that serves as the focal point of the living area. The gourmet kitchen is designed to impress with an oversized island, custom cabinetry, walk-in pantry, gas appliances, and double ovens. Custom electric shades and plantation shutters add both style and convenience throughout the home. The spacious primary suite offers serene views and a luxurious ensuite bath with separate vanities, soaking tub, separate shower, and a custom his-and-hers closet system. Secondary bedrooms are cozy and thoughtfully connected by a Jack-and-Jill bath. The ultimate man cave provides the perfect getaway, while a full bath with backyard access is ideal for outdoor entertaining. Additional highlights include a laundry room with cabinetry and utility sink. Relax and unwind on the covered back porch featuring a gas-lit wood-burning fireplace, all while enjoying beautiful backyard views.
Property Details
Price:
$739,900
MLS #:
21422336
Status:
Active
Beds:
3
Baths:
3
Type:
Single Family
Subtype:
Single Family Residence
Listed Date:
Oct 28, 2026
Finished Sq Ft:
3,530
Lot Size:
87,120 sqft / 2.00 acres (approx)
Year Built:
2018
Schools
School District:
Community ISD
Elementary School:
Nesmith
Middle School:
Community Trails
High School:
Community
Interior
Bathrooms Full
3
Cooling
Ceiling Fan(s), Central Air, Electric
Fireplace Features
Living Room, Other
Fireplaces Total
2
Flooring
Wood
Heating
Central, Electric
Interior Features
Built-in Features, Chandelier, Decorative Lighting, Eat-in Kitchen, Flat Screen Wiring, Granite Counters, High Speed Internet Available, Kitchen Island, Open Floorplan, Pantry, Walk- In Closet(s)
Number Of Living Areas
1
Exterior
Construction Materials
Brick, Stone Veneer
Exterior Features
Covered Patio/Porch, Rain Gutters, Outdoor Living Center
Garage Length
20
Garage Spaces
2
Garage Width
20
Lot Size Area
2.0000
Financial
See this Listing

Aaron a full-service broker serving the Northern DFW Metroplex. Aaron has two decades of experience in the real estate industry working with buyers, sellers and renters.
More About AaronMortgage Calculator
Similar Listings Nearby

Community
- Address331 Mcclendon Road Lavon TX
- CityLavon
- CountyCollin
- Zip Code75166
Subdivisions in Lavon
- 2 Drury Anglin Survey
- A0773
- ABS A0121 W A S BOHANNAN SURVEY
- Bear Creek Classic 50
- Bear Creek Classic 60
- Bear Creek Elements
- Bear Creek Ph 3
- Bear Creek Phase 3
- Caddo Creek Estates
- Creekside at Elevon
- Crestridge Meadows
- Crestridge Meadows Ph 2
- Crestridge Meadows Ph One
- Elevon
- Elevon Classic
- Elevon Ph 1a
- Elevon Ph 2a
- Elevon Ph 2b
- Elevon PH 2C
- Elevon PH 2E
- Elevon Sec 2 Ph 2a
- Elevon Sec 2 Ph 2b-1
- Elevon Sec 2 Ph 2c
- Elevon Sec 2 Ph 2d
- Elevon South
- Grand Heritage – East A2
- Grand Heritage – West C
- Grand Heritage Club
- Grand Heritage Traditions
- Grand Heritage West C
- Grand Heritage West-C
- Heritage East A Ph 1 Add
- Hillstead
- Hilltop Estates Ph Two
- Lake Breeze
- Lake Breeze Estates
- Lake Ridge Crescent Estates
- Lakepoint Ph Iia
- Lakepointe
- Lakepointe Ph I
- Lakepointe Ph Iia
- Lakepointe Ph Iib
- Lakepointe Ph III
- Lakeridge Meadows
- Lavon Business Park
- Lavon Farms
- Lavon Landing
- Meadow Creek Estates
- Nicholson Ranch
- North Sky
- Robinson
- S12532
- Sm Ranier Survey, A-740
- Survey
- Sweetgrass
- Traditions At Grand Heritage
- Traditions At Grand Heritage West
- Traditions At Grand Heritage, Ph 2
- Trails Lavon Ph 1
- Trails of Lavon
- Trails of Lavon Ph 1
- Trails of Lavon Ph 2a
- Trails of Lavon Ph 3
- W A S Bohannan
- Was Bohannon Surv Abs #121
- Watercross Residence
- Watercross Residences
- Wolf Run
Market Summary
Current real estate data for Single Family in Lavon as of Nov 18, 2026
300
Single Family Listed
128
Avg DOM
169
Avg $ / SqFt
$401,858
Avg List Price
Property Summary
- 331 Mcclendon Road Lavon TX is a Single Family for sale in Lavon, TX, 75166. It is listed for $739,900 and features 3 beds, 3 baths, and has approximately 3,530 square feet of living space, and was originally constructed in 2018. The current price per square foot is $210. The average price per square foot for Single Family listings in Lavon is $169. The average listing price for Single Family in Lavon is $401,858. To schedule a showing of MLS#21422336 at 331 Mcclendon Road in Lavon, TX, contact your Aaron Layman Properties agent at 940-209-2100.

331 Mcclendon Road
Lavon, TX