




Location
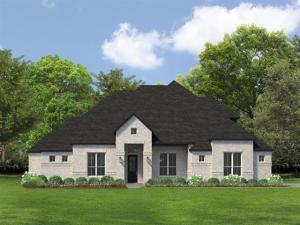
MLS# 21393238 – Built by Kindred Homes – November 2026 completion ~ Welcome home to the Harris plan, the double front doors greet you as you enter the home. An expansive covered entry and soaring 13'' foyer open into the family room featuring a gas fireplace with tile surround to the 12'' ceilings. The kitchen overlooks the breakfast nook and family room and includes an oversized island with breakfast bar, pendant lights, gourmet appliances with 36 inch cooktop, abundant cabinetry, and a walk – in pantry. This home is loaded with over $73k in designer upgrades. The private owner’s suite offers a box ceiling, large walk – in closet connected to the laundry room, and a spa – like bath with dual vanities, soaking tub, glass – enclosed shower, linen storage, and private water closet. Secondary bedrooms include walk – in closets with options for shared or private baths, along with a private study, media room, mudroom, second – floor game room and bedroom, and generous storage throughout. A must see!
Property Details
Price:
$789,370
MLS #:
21393238
Status:
Active
Beds:
4
Baths:
4
Type:
Single Family
Subtype:
Single Family Residence
Subdivision:
Heritage
Listed Date:
Sep 22, 2026
Finished Sq Ft:
3,485
Lot Size:
43,560 sqft / 1.00 acres (approx)
Year Built:
2025
Schools
School District:
Rockwall ISD
Elementary School:
Amy Parks-Heath
Middle School:
Cain
High School:
Rockwall-Heath
Interior
Bathrooms Full
4
Cooling
Central Air, Humidity Control
Fireplace Features
Gas Logs
Fireplaces Total
1
Flooring
Carpet, Tile, Wood
Heating
Central
Interior Features
Granite Counters, Kitchen Island, Open Floorplan, Smart Home System
Number Of Living Areas
3
Exterior
Construction Materials
Brick, Rock/Stone
Garage Length
24
Garage Spaces
3
Garage Width
31
Lot Size Area
1.0000
Lot Size Dimensions
acre
Financial
See this Listing

Aaron a full-service broker serving the Northern DFW Metroplex. Aaron has two decades of experience in the real estate industry working with buyers, sellers and renters.
More About AaronMortgage Calculator
Similar Listings Nearby


Community
- Address527 Birthright Lane McLendon Chisholm TX
- SubdivisionHeritage
- CityMcLendon Chisholm
- CountyRockwall
- Zip Code75032
Subdivisions in McLendon Chisholm
- A0080 W W FORD, TRACT 38-02, ACRES 5.4818
- A0165 S NEWELL, LOT 13, 6.2090 ACRES
- Austin Corners
- Brushy Creek Estates
- Chisholm Crossing Ph 2
- Chisholm Crossing Ph IV
- Chisholm Crossing Ph One
- Don Lovell Estates
- GP Humphreys
- Heritage
- Heritage Ph 2
- J C Newell
- J C NEWELL,
- John K Mcdonald Abs 160
- K Latham
- Kensington Park Ph 2
- Kingsbridge Ph 1 Add
- Lovell Estates
- Miravista Add
- Quail Creek
- Quail Creek Ph 2
- S Newell
- Sonoma Verde
- Sonoma Verde Ph 1
- Sonoma Verde Ph 1b
- Sonoma Verde Ph 1c
- Sonoma Verde Ph 2
- Sonoma Verde Ph 4a
- Sonoma Verde Ph 4b
- Sonoma Verde Ph 4c
- W Ford Surv Abs #80
- Windsor Place
Market Summary
Current real estate data for Single Family in McLendon Chisholm as of Oct 03, 2026
133
Single Family Listed
103
Avg DOM
216
Avg $ / SqFt
$729,980
Avg List Price
Property Summary
- Located in the Heritage subdivision, 527 Birthright Lane McLendon Chisholm TX is a Single Family for sale in McLendon Chisholm, TX, 75032. It is listed for $789,370 and features 4 beds, 4 baths, and has approximately 3,485 square feet of living space, and was originally constructed in 2025. The current price per square foot is $227. The average price per square foot for Single Family listings in McLendon Chisholm is $216. The average listing price for Single Family in McLendon Chisholm is $729,980. To schedule a showing of MLS#21393238 at 527 Birthright Lane in McLendon Chisholm, TX, contact your Aaron Layman Properties agent at 940-209-2100.

527 Birthright Lane
McLendon Chisholm, TX