There are multiple listings for this address:
Location
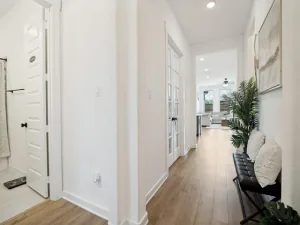
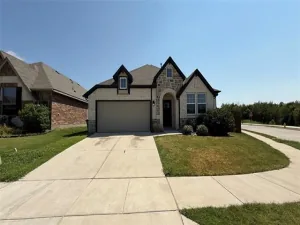
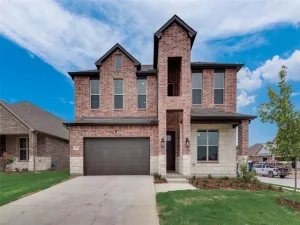
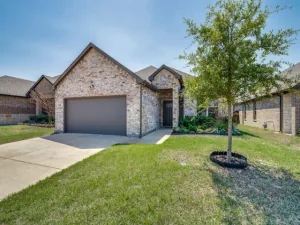
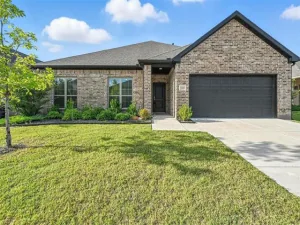
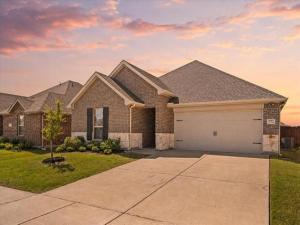
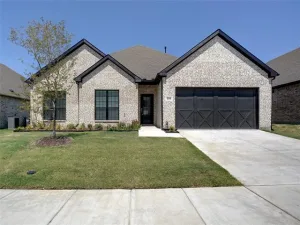
Built in 2023, this move-in-ready home pairs modern finishes with a flexible layout and remaining builder warranty coverage. From quiet mornings to lively gatherings, each space is designed to make everyday living feel easy.
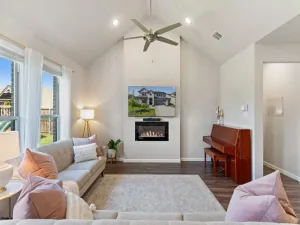
An open kitchen, dining, and living area keeps everyone connected. Quartz countertops continue throughout, while abundant white cabinetry, stainless steel appliances, a walk-in pantry, and a highly desirable gas cooktop bring style and function to the kitchen. A spacious island offers barstool seating, and colorful tile with a coordinating island adds personality to the clean design. Nearby, an oversized dining area easily accommodates a large table for holidays, game nights, or casual dinners without feeling separated from the living room.
Large windows fill the shared spaces with natural light and frame views of the fenced backyard. A generous covered porch creates another place to gather, whether enjoying morning coffee, hosting a cookout, or relaxing at the end of the day.
A split layout provides flexibility for guests, a home office, nursery, or hobby room. The private primary retreat includes an ensuite bath with dual sinks, a separate shower, generous storage, and a walk-in closet. Beside the pantry an area for your desk offers a convenient command center for work, homework, or household organization. Durable epoxy flooring gives the two-car garage a clean, finished appearance.
Community amenities include a resort-style pool, playground, shaded pavilion, parks, and open green spaces. Thoughtful design, inviting gathering areas, and neighborhood amenities come together to create a home that is easy to enjoy from day one.
An open kitchen, dining, and living area keeps everyone connected. Quartz countertops continue throughout, while abundant white cabinetry, stainless steel appliances, a walk-in pantry, and a highly desirable gas cooktop bring style and function to the kitchen. A spacious island offers barstool seating, and colorful tile with a coordinating island adds personality to the clean design. Nearby, an oversized dining area easily accommodates a large table for holidays, game nights, or casual dinners without feeling separated from the living room.
Large windows fill the shared spaces with natural light and frame views of the fenced backyard. A generous covered porch creates another place to gather, whether enjoying morning coffee, hosting a cookout, or relaxing at the end of the day.
A split layout provides flexibility for guests, a home office, nursery, or hobby room. The private primary retreat includes an ensuite bath with dual sinks, a separate shower, generous storage, and a walk-in closet. Beside the pantry an area for your desk offers a convenient command center for work, homework, or household organization. Durable epoxy flooring gives the two-car garage a clean, finished appearance.
Community amenities include a resort-style pool, playground, shaded pavilion, parks, and open green spaces. Thoughtful design, inviting gathering areas, and neighborhood amenities come together to create a home that is easy to enjoy from day one.
Property Details
Price:
$315,000
MLS #:
21360009
Status:
Active
Beds:
4
Baths:
2
Type:
Single Family
Subtype:
Single Family Residence
Subdivision:
Elevon Ph 1a
Listed Date:
Aug 15, 2026
Finished Sq Ft:
1,861
Lot Size:
6,098 sqft / 0.14 acres (approx)
Year Built:
2023
Schools
School District:
Community ISD
Elementary School:
Mary Lou Dodson
Middle School:
Leland Edge
High School:
Community
Interior
Bathrooms Full
2
Cooling
Ceiling Fan(s), Central Air, Electric
Flooring
Carpet, Luxury Vinyl Plank, Tile
Heating
Central, Natural Gas
Interior Features
Cable TV Available, Decorative Lighting, Eat-in Kitchen, Flat Screen Wiring, High Speed Internet Available, Kitchen Island, Open Floorplan, Pantry, Walk- In Closet(s)
Number Of Living Areas
1
Number Of Pets Allowed
2
Exterior
Construction Materials
Brick, Stone Veneer
Exterior Features
Covered Patio/Porch, Rain Gutters
Fencing
Wood
Garage Length
20
Garage Spaces
2
Garage Width
26
Lot Size Area
0.1400
Number Of Vehicles
3
Financial
Green Energy Efficient
12 inch+ Attic Insulation
See this Listing

Aaron a full-service broker serving the Northern DFW Metroplex. Aaron has two decades of experience in the real estate industry working with buyers, sellers and renters.
More About AaronMortgage Calculator
Similar Listings Nearby
Community
- Address772 Soar Sky Way Lavon TX
- SubdivisionElevon Ph 1a
- CityLavon
- CountyCollin
- Zip Code75166
Subdivisions in Lavon
- A0794
- Bear Creek
- Bear Creek Classic 60
- Bear Creek Elements
- Bear Creek Ph 3
- Bently Farms
- Bently Farms Ph Three
- Bently Farms Ph Two
- Crestridge Meadows
- Crestridge Meadows Ph One
- Crestridge Meadows Phase 2
- DRURY ANGLIN
- Drury Anglin Surv Abs #2
- DRURY ANGLIN SURVEY
- East Hubbard Properties Ph II
- Elevon
- Elevon Ph 1a
- Elevon Ph 1b
- Elevon Ph 2b
- Elevon Sec 2 Ph 2b-1
- Elevon Sec 2 Ph 2c
- Elevon Sec 2 Ph 2d
- Elevon South
- Grand Heritage – East A2
- Grand Heritage – West C
- Grand Heritage Club
- Grand Heritage West C
- Grand Heritage West-C
- Heritage East A Ph 1 Add
- Hillstead
- Lake Breeze
- Lakepointe
- Lakepointe Ph I
- Lakepointe Ph IB
- Lakepointe Ph Iia
- Lakepointe Ph Iib
- Lakepointe Ph III
- Lakepointe Phase IIA
- Lakeridge Meadows
- Lavon Farms
- Meadow Creek Estates
- See Agent
- Sharp Pointe
- Sm Ranier Survey, A-740
- Survey
- Traditions At Grand Heritage
- Traditions At Grand Heritage West
- Traditions At Grand Heritage, Ph 2
- Trails of Lavon
- Whitson Estates
- Wolf Run
Market Summary
Current real estate data for Single Family in Lavon as of Sep 11, 2026
312
Single Family Listed
91
Avg DOM
169
Avg $ / SqFt
$389,802
Avg List Price
Property Summary
- Located in the Elevon Ph 1a subdivision, 772 Soar Sky Way Lavon TX is a Single Family for sale in Lavon, TX, 75166. It is listed for $315,000 and features 4 beds, 2 baths, and has approximately 1,861 square feet of living space, and was originally constructed in 2023. The current price per square foot is $169. The average price per square foot for Single Family listings in Lavon is $169. The average listing price for Single Family in Lavon is $389,802. To schedule a showing of MLS#21360009 at 772 Soar Sky Way in Lavon, TX, contact your Aaron Layman Properties agent at 940-209-2100.

772 Soar Sky Way
Lavon, TX
Location
Built in 2023, this move-in-ready home pairs modern finishes with a flexible layout and remaining builder warranty coverage. From quiet mornings to lively gatherings, each space is designed to make everyday living feel easy.
An open kitchen, dining, and living area keeps everyone connected. Quartz countertops continue throughout, while abundant white cabinetry, stainless steel appliances, a walk-in pantry, and a highly desirable gas cooktop bring style and function to the kitchen. A spacious island offers barstool seating, and colorful tile with a coordinating island adds personality to the clean design. Nearby, an oversized dining area easily accommodates a large table for holidays, game nights, or casual dinners without feeling separated from the living room.
Large windows fill the shared spaces with natural light and frame views of the fenced backyard. A generous covered porch creates another place to gather, whether enjoying morning coffee, hosting a cookout, or relaxing at the end of the day.
A split layout provides flexibility for guests, a home office, nursery, or hobby room. The private primary retreat includes an ensuite bath with dual sinks, a separate shower, generous storage, and a walk-in closet. Beside the pantry an area for your desk offers a convenient command center for work, homework, or household organization. Durable epoxy flooring gives the two-car garage a clean, finished appearance.
Community amenities include a resort-style pool, playground, shaded pavilion, parks, and open green spaces. Thoughtful design, inviting gathering areas, and neighborhood amenities come together to create a home that is easy to enjoy from day one.
An open kitchen, dining, and living area keeps everyone connected. Quartz countertops continue throughout, while abundant white cabinetry, stainless steel appliances, a walk-in pantry, and a highly desirable gas cooktop bring style and function to the kitchen. A spacious island offers barstool seating, and colorful tile with a coordinating island adds personality to the clean design. Nearby, an oversized dining area easily accommodates a large table for holidays, game nights, or casual dinners without feeling separated from the living room.
Large windows fill the shared spaces with natural light and frame views of the fenced backyard. A generous covered porch creates another place to gather, whether enjoying morning coffee, hosting a cookout, or relaxing at the end of the day.
A split layout provides flexibility for guests, a home office, nursery, or hobby room. The private primary retreat includes an ensuite bath with dual sinks, a separate shower, generous storage, and a walk-in closet. Beside the pantry an area for your desk offers a convenient command center for work, homework, or household organization. Durable epoxy flooring gives the two-car garage a clean, finished appearance.
Community amenities include a resort-style pool, playground, shaded pavilion, parks, and open green spaces. Thoughtful design, inviting gathering areas, and neighborhood amenities come together to create a home that is easy to enjoy from day one.
Property Details
Price:
$2,375
MLS #:
21361063
Status:
Active
Beds:
4
Baths:
2
Type:
Rental
Subtype:
Single Family Residence
Subdivision:
Elevon Ph 1a
Listed Date:
Aug 15, 2026
Finished Sq Ft:
1,861
Lot Size:
6,098 sqft / 0.14 acres (approx)
Year Built:
2023
Schools
School District:
Community ISD
Elementary School:
Mary Lou Dodson
Middle School:
Leland Edge
High School:
Community
Interior
Bathrooms Full
2
Cooling
Ceiling Fan(s), Central Air, Electric
Flooring
Carpet, Luxury Vinyl Plank, Tile
Heating
Central, Natural Gas
Interior Features
Cable TV Available, Decorative Lighting, Eat-in Kitchen, Flat Screen Wiring, High Speed Internet Available, Kitchen Island, Open Floorplan, Pantry, Walk- In Closet(s)
Number Of Living Areas
1
Number Of Pets Allowed
2
Exterior
Construction Materials
Brick, Stone Veneer
Exterior Features
Covered Patio/Porch, Rain Gutters
Fencing
Wood
Garage Length
20
Garage Spaces
2
Garage Width
26
Lot Size Area
0.1400
Number Of Vehicles
3
Financial
Green Energy Efficient
12 inch+ Attic Insulation

See this Listing
Aaron a full-service broker serving the Northern DFW Metroplex. Aaron has two decades of experience in the real estate industry working with buyers, sellers and renters.
More About AaronMortgage Calculator
Similar Listings Nearby
Community
- Address772 Soar Sky Way Lavon TX
- SubdivisionElevon Ph 1a
- CityLavon
- CountyCollin
- Zip Code75166
Subdivisions in Lavon
- A0794
- Bear Creek
- Bear Creek Classic 60
- Bear Creek Elements
- Bear Creek Ph 3
- Bently Farms
- Bently Farms Ph Three
- Bently Farms Ph Two
- Crestridge Meadows
- Crestridge Meadows Ph One
- Crestridge Meadows Phase 2
- DRURY ANGLIN
- Drury Anglin Surv Abs #2
- DRURY ANGLIN SURVEY
- East Hubbard Properties Ph II
- Elevon
- Elevon Ph 1a
- Elevon Ph 1b
- Elevon Ph 2b
- Elevon Sec 2 Ph 2b-1
- Elevon Sec 2 Ph 2c
- Elevon Sec 2 Ph 2d
- Elevon South
- Grand Heritage – East A2
- Grand Heritage – West C
- Grand Heritage Club
- Grand Heritage West C
- Grand Heritage West-C
- Heritage East A Ph 1 Add
- Hillstead
- Lake Breeze
- Lakepointe
- Lakepointe Ph I
- Lakepointe Ph IB
- Lakepointe Ph Iia
- Lakepointe Ph Iib
- Lakepointe Ph III
- Lakepointe Phase IIA
- Lakeridge Meadows
- Lavon Farms
- Meadow Creek Estates
- See Agent
- Sharp Pointe
- Sm Ranier Survey, A-740
- Survey
- Traditions At Grand Heritage
- Traditions At Grand Heritage West
- Traditions At Grand Heritage, Ph 2
- Trails of Lavon
- Whitson Estates
- Wolf Run
Market Summary
Property Summary
- Located in the Elevon Ph 1a subdivision, 772 Soar Sky Way Lavon TX is a Rental for sale in Lavon, TX, 75166. It is listed for $2,375 To schedule a showing of MLS#21361063 at 772 Soar Sky Way in Lavon, TX, contact your Aaron Layman Properties agent at 940-209-2100.