




Location
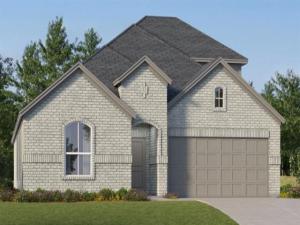
New Construction Lennar Home – The Townshend Floor Plan – This two-story home shares an open layout between the kitchen, nook and family room for easy entertaining, along with access to the covered patio for year-round outdoor lounging. A luxe owner''s suite is in a rear of the home and comes complete with an en-suite bathroom and walk-in closet. There are three secondary bedrooms at the front of the home, ideal for household members and overnight guests, as well as a flex space that can transform to meet the homeowner’s needs. A versatile game room is located on the second floor. The completion date, prices and features may vary and are subject to change. Please verify with Lennar directly. Photos are for illustrative purposes only.
Property Details
Price:
$360,000
MLS #:
21410586
Status:
Active
Beds:
4
Baths:
2
Type:
Single Family
Subtype:
Single Family Residence
Subdivision:
Elevon
Listed Date:
Oct 14, 2026
Finished Sq Ft:
2,469
Lot Size:
4,791 sqft / 0.11 acres (approx)
Year Built:
2026
Schools
School District:
Community ISD
Elementary School:
Mary Lou Dodson
Middle School:
Community Trails
High School:
Community
Interior
Bathrooms Full
2
Flooring
Carpet, Vinyl
Heating
Central
Interior Features
Walk- In Closet(s)
Number Of Living Areas
1
Exterior
Construction Materials
Brick
Garage Spaces
2
Lot Size Area
0.1100
Financial
See this Listing

Aaron a full-service broker serving the Northern DFW Metroplex. Aaron has two decades of experience in the real estate industry working with buyers, sellers and renters.
More About AaronMortgage Calculator
Similar Listings Nearby
Community
- Address424 Pathlight Pass Lavon TX
- SubdivisionElevon
- CityLavon
- CountyCollin
- Zip Code75173
Subdivisions in Lavon
- A0794
- Bear Creek
- Bear Creek Classic 60
- Bear Creek Elements
- Bear Creek Ph 3
- Bently Farms
- Bently Farms Ph Three
- Bently Farms Ph Two
- Crestridge Meadows
- Crestridge Meadows Ph One
- Crestridge Meadows Phase 2
- DRURY ANGLIN
- Drury Anglin Surv Abs #2
- DRURY ANGLIN SURVEY
- East Hubbard Properties Ph II
- Elevon
- Elevon Ph 1a
- Elevon Ph 1b
- Elevon Ph 2b
- Elevon Sec 2 Ph 2b-1
- Elevon Sec 2 Ph 2c
- Elevon Sec 2 Ph 2d
- Elevon South
- Grand Heritage – East A2
- Grand Heritage – West C
- Grand Heritage Club
- Grand Heritage West C
- Grand Heritage West-C
- Heritage East A Ph 1 Add
- Hillstead
- Lake Breeze
- Lakepointe
- Lakepointe Ph I
- Lakepointe Ph IB
- Lakepointe Ph Iia
- Lakepointe Ph Iib
- Lakepointe Ph III
- Lakepointe Phase IIA
- Lakeridge Meadows
- Lavon Farms
- Meadow Creek Estates
- See Agent
- Sharp Pointe
- Sm Ranier Survey, A-740
- Survey
- Traditions At Grand Heritage
- Traditions At Grand Heritage West
- Traditions At Grand Heritage, Ph 2
- Trails of Lavon
- Whitson Estates
- Wolf Run
Market Summary
Current real estate data for Single Family in Lavon as of Oct 17, 2026
300
Single Family Listed
96
Avg DOM
169
Avg $ / SqFt
$401,858
Avg List Price
Property Summary
- Located in the Elevon subdivision, 424 Pathlight Pass Lavon TX is a Single Family for sale in Lavon, TX, 75173. It is listed for $360,000 and features 4 beds, 2 baths, and has approximately 2,469 square feet of living space, and was originally constructed in 2026. The current price per square foot is $146. The average price per square foot for Single Family listings in Lavon is $169. The average listing price for Single Family in Lavon is $401,858. To schedule a showing of MLS#21410586 at 424 Pathlight Pass in Lavon, TX, contact your Aaron Layman Properties agent at 940-209-2100.

424 Pathlight Pass
Lavon, TX