




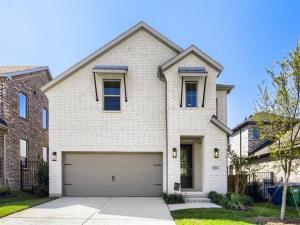
Location
Nestled in the heart of Lavon at wonderful Hillstead community, this beautifully designed 4-bedroom, 3-bath home offers 2,726 sq. ft. of versatile living space tailored for today''s lifestyle. From the moment you step inside, you''ll be greeted by soaring 18-foot ceilings, abundant natural light and an open-concept layout that feels both grand and inviting. The impressive family room serves as the centerpiece of the home, featuring dramatic ceilings, expansive windows and a sleek electric fireplace that creates the perfect setting for everyday living and special occasions alike. The chef-inspired kitchen is designed to impress, offering a large center island, abundant cabinetry, designer finishes and plenty of space to gather with family and friends. Thoughtfully designed for convenience and flexibility, the first floor includes both the luxurious owner''s retreat and a private guest bedroom with access to a full bath — ideal for visiting family, overnight guests or multi-generational living. The spacious owner''s suite offers a peaceful retreat with beautiful natural light and a spa-inspired bath featuring a relaxing soaking tub and separate shower. Upstairs, two additional bedrooms share a full bath and are complemented by a spacious game room overlooking the family room below. Whether used as a media lounge, playroom, fitness space or entertainment hub, this versatile area provides the perfect place for family and friends to gather and unwind. Blending timeless style with practical functionality, this exceptional home offers the perfect balance of comfort, space and flexibility for growing families and those who love to entertain.
Property Details
Price:
$474,990
MLS #:
21349925
Status:
Active
Beds:
4
Baths:
3
Type:
Single Family
Subtype:
Single Family Residence
Subdivision:
Hillstead
Listed Date:
Aug 4, 2026
Finished Sq Ft:
2,729
Lot Size:
4,800 sqft / 0.11 acres (approx)
Year Built:
2026
Schools
School District:
Wylie ISD
Elementary School:
Kreymer
High School:
Wylie East
Interior
Bathrooms Full
3
Cooling
Attic Fan, Ceiling Fan(s), Central Air, Zoned
Fireplace Features
Electric
Fireplaces Total
1
Flooring
Carpet, Ceramic Tile, Laminate
Heating
Central, Zoned
Interior Features
Decorative Lighting, Double Vanity, Flat Screen Wiring, High Speed Internet Available, Kitchen Island, Open Floorplan, Smart Home System, Vaulted Ceiling(s), Walk- In Closet(s)
Number Of Living Areas
2
Exterior
Community Features
Club House, Greenbelt, Jogging Path/Bike Path, Playground, Pool, Other
Construction Materials
Brick
Exterior Features
Covered Patio/Porch, Rain Gutters, Outdoor Living Center
Fencing
Wood
Garage Length
20
Garage Spaces
2
Garage Width
18
Lot Size Area
4800.0000
Financial
Green Energy Efficient
12 inch+ Attic Insulation, Appliances, Drought Tolerant Plants, HVAC, Insulation, Low Flow Commode, Mechanical Fresh Air, Rain / Freeze Sensors, Roof, Thermostat, Windows
See this Listing

Aaron a full-service broker serving the Northern DFW Metroplex. Aaron has two decades of experience in the real estate industry working with buyers, sellers and renters.
More About AaronMortgage Calculator
Similar Listings Nearby
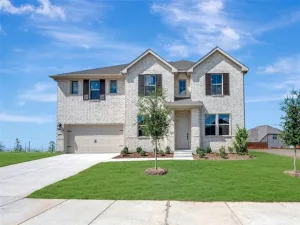
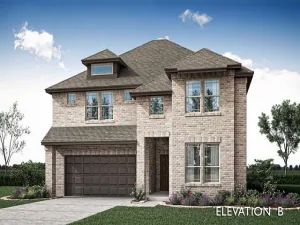
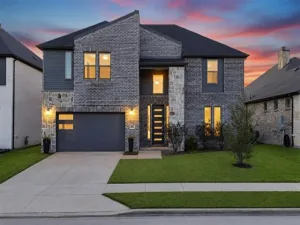
Community
- Address826 Stone Grove Road Lavon TX
- SubdivisionHillstead
- CityLavon
- CountyCollin
- Zip Code75166
Subdivisions in Lavon
- A0794
- Bear Creek
- Bear Creek Classic 60
- Bear Creek Elements
- Bear Creek Ph 3
- Bently Farms
- Bently Farms Ph Three
- Bently Farms Ph Two
- Crestridge Meadows
- Crestridge Meadows Ph One
- Crestridge Meadows Phase 2
- DRURY ANGLIN
- Drury Anglin Surv Abs #2
- DRURY ANGLIN SURVEY
- East Hubbard Properties Ph II
- Elevon
- Elevon Ph 1a
- Elevon Ph 1b
- Elevon Ph 2b
- Elevon Sec 2 Ph 2b-1
- Elevon Sec 2 Ph 2c
- Elevon Sec 2 Ph 2d
- Elevon South
- Grand Heritage – East A2
- Grand Heritage – West C
- Grand Heritage Club
- Grand Heritage West C
- Grand Heritage West-C
- Heritage East A Ph 1 Add
- Hillstead
- Lake Breeze
- Lakepointe
- Lakepointe Ph I
- Lakepointe Ph IB
- Lakepointe Ph Iia
- Lakepointe Ph Iib
- Lakepointe Ph III
- Lakepointe Phase IIA
- Lakeridge Meadows
- Lavon Farms
- Meadow Creek Estates
- See Agent
- Sharp Pointe
- Sm Ranier Survey, A-740
- Survey
- Traditions At Grand Heritage
- Traditions At Grand Heritage West
- Traditions At Grand Heritage, Ph 2
- Trails of Lavon
- Whitson Estates
- Wolf Run
Market Summary
Current real estate data for Single Family in Lavon as of Oct 16, 2026
300
Single Family Listed
95
Avg DOM
169
Avg $ / SqFt
$401,858
Avg List Price
Property Summary
- Located in the Hillstead subdivision, 826 Stone Grove Road Lavon TX is a Single Family for sale in Lavon, TX, 75166. It is listed for $474,990 and features 4 beds, 3 baths, and has approximately 2,729 square feet of living space, and was originally constructed in 2026. The current price per square foot is $174. The average price per square foot for Single Family listings in Lavon is $169. The average listing price for Single Family in Lavon is $401,858. To schedule a showing of MLS#21349925 at 826 Stone Grove Road in Lavon, TX, contact your Aaron Layman Properties agent at 940-209-2100.

826 Stone Grove Road
Lavon, TX