




Location
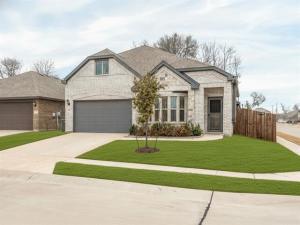
Perfectly positioned on an oversized corner homesite, this exceptional two-story residence effortlessly combines timeless style with everyday comfort. Designed with both entertaining and modern living in mind, the open-concept floor plan showcases a beautifully appointed gourmet kitchen featuring an expansive center island, granite countertops, abundant cabinetry, an electric cooktop, built-in oven, vent hood, and seamless views into the spacious dining area and inviting family room. The heart of the home is the light-filled living room, where a dramatic wall of windows fills the space with natural light, creating a warm and welcoming atmosphere. Just off the grand entry, elegant French doors open to a private study highlighted by charming bay windows, offering the perfect home office or quiet retreat. Privately tucked away, the luxurious primary suite serves as a peaceful escape with a spacious bedroom, spa-inspired ensuite bath featuring dual vanities, a relaxing garden tub, separate walk-in shower, and an oversized walk-in closet. The thoughtfully designed layout also includes two secondary bedrooms on the main level, while upstairs you’ll find an additional split bedroom and an expansive game room with endless possibilities for a media room, billiards, playroom, or second living area. Step outside to your private backyard oasis, where mature trees provide shade and privacy while the oversized cedar-covered patio creates the ideal setting for year-round entertaining, weekend barbecues, or peaceful evenings outdoors. Located within a sought-after master-planned community, residents enjoy resort-style amenities including a sparkling pool, stocked fishing pond, fitness center, clubhouse, playground, and scenic walking trails. Conveniently zoned to Community ISD and just minutes from Wylie, Rockwall, and Highway 78, this beautiful home offers the perfect balance of luxury, convenience, and lifestyle. This is one you won’t want to miss.
Property Details
Price:
$339,900
MLS #:
21324636
Status:
Active
Beds:
4
Baths:
3
Type:
Single Family
Subtype:
Single Family Residence
Subdivision:
Traditions At Grand Heritage, Ph 2
Listed Date:
Jul 10, 2026
Finished Sq Ft:
2,490
Lot Size:
6,098 sqft / 0.14 acres (approx)
Year Built:
2021
Schools
School District:
Community ISD
Elementary School:
Nesmith
Middle School:
Community Trails
High School:
Community
Interior
Bathrooms Full
3
Cooling
Ceiling Fan(s), Central Air, Electric
Flooring
Carpet, Ceramic Tile, Luxury Vinyl Plank, Tile, Wood
Heating
Central, Electric
Interior Features
Built-in Features, Cable TV Available, Decorative Lighting, Double Vanity, Eat-in Kitchen, Granite Counters, High Speed Internet Available, Kitchen Island, Open Floorplan, Walk- In Closet(s)
Number Of Living Areas
2
Exterior
Community Features
Club House, Community Pool, Community Sprinkler, Fishing, Fitness Center, Jogging Path/Bike Path, Park, Playground, Pool, Sidewalks
Construction Materials
Brick, Rock/Stone, Siding, Wood
Exterior Features
Covered Patio/Porch, Lighting, Private Yard
Fencing
Back Yard, Fenced, Full, Gate, Privacy, Wood
Garage Length
20
Garage Spaces
2
Garage Width
20
Lot Size Area
0.1400
Vegetation
Grassed
Financial
See this Listing

Aaron a full-service broker serving the Northern DFW Metroplex. Aaron has two decades of experience in the real estate industry working with buyers, sellers and renters.
More About AaronMortgage Calculator
Similar Listings Nearby
Community
- Address505 Lucas Lane Lavon TX
- SubdivisionTraditions At Grand Heritage, Ph 2
- CityLavon
- CountyCollin
- Zip Code75166
Subdivisions in Lavon
- A0794
- Bear Creek
- Bear Creek Classic 60
- Bear Creek Elements
- Bear Creek Ph 3
- Bently Farms
- Bently Farms Ph Three
- Bently Farms Ph Two
- Crestridge Meadows
- Crestridge Meadows Ph One
- Crestridge Meadows Phase 2
- DRURY ANGLIN
- Drury Anglin Surv Abs #2
- DRURY ANGLIN SURVEY
- East Hubbard Properties Ph II
- Elevon
- Elevon Ph 1a
- Elevon Ph 1b
- Elevon Ph 2b
- Elevon Sec 2 Ph 2b-1
- Elevon Sec 2 Ph 2c
- Elevon Sec 2 Ph 2d
- Elevon South
- Grand Heritage – East A2
- Grand Heritage – West C
- Grand Heritage Club
- Grand Heritage West C
- Grand Heritage West-C
- Heritage East A Ph 1 Add
- Hillstead
- Lake Breeze
- Lakepointe
- Lakepointe Ph I
- Lakepointe Ph IB
- Lakepointe Ph Iia
- Lakepointe Ph Iib
- Lakepointe Ph III
- Lakepointe Phase IIA
- Lakeridge Meadows
- Lavon Farms
- Meadow Creek Estates
- See Agent
- Sharp Pointe
- Sm Ranier Survey, A-740
- Survey
- Traditions At Grand Heritage
- Traditions At Grand Heritage West
- Traditions At Grand Heritage, Ph 2
- Trails of Lavon
- Whitson Estates
- Wolf Run
Market Summary
Current real estate data for Single Family in Lavon as of Sep 21, 2026
309
Single Family Listed
94
Avg DOM
168
Avg $ / SqFt
$395,145
Avg List Price
Property Summary
- Located in the Traditions At Grand Heritage, Ph 2 subdivision, 505 Lucas Lane Lavon TX is a Single Family for sale in Lavon, TX, 75166. It is listed for $339,900 and features 4 beds, 3 baths, and has approximately 2,490 square feet of living space, and was originally constructed in 2021. The current price per square foot is $137. The average price per square foot for Single Family listings in Lavon is $168. The average listing price for Single Family in Lavon is $395,145. To schedule a showing of MLS#21324636 at 505 Lucas Lane in Lavon, TX, contact your Aaron Layman Properties agent at 940-209-2100.

505 Lucas Lane
Lavon, TX