




Location
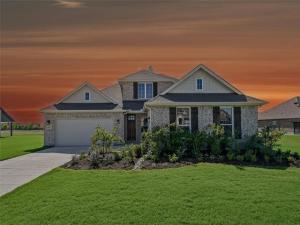
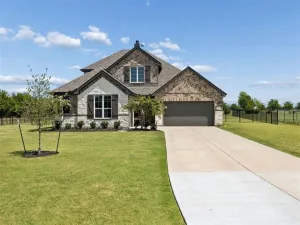
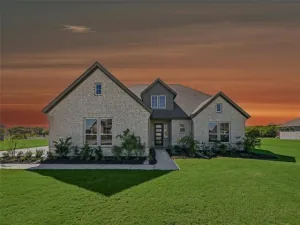
Estimated September 2026 completion! Ask us about our Trade In Trade Up program, we can buy your home! 1.23 acres! No matter which version of the Neches you choose, walking through the front door will lead you into a beautiful, 2,891-square-foot home with 4 bedrooms, 3.5 bathrooms, and a 3-car garage. As soon as you enter the foyer, you have an adjacent study—or whatever way you want to use this flex room. Stroll past the staircase, powder room, and vestibule that leads to a bedroom with an ensuite bathroom. Straight ahead, the home opens up into a spacious, open concept floor plan that is perfect for entertaining or hosting family for the holidays. The family room connects with a chef’s kitchen that includes the
convenience of a large island, double sink, and walk-in pantry. Just beyond the kitchen is your casual dining area that serves up views of the covered patio and the backyard beyond. The mudroom and laundry room have a family entrance, a great area to organize shoes, backpacks, keys, and more. The split floor plan situates the owner’s suite on the opposite side of the family room. This spa-like master bathroom treats you to a separate tub and shower, double vanity, and walk-in closet. Head upstairs to a large game room. You and your family will enjoy the loft design, like an extension of your first-floor open floor plan. The second floor has also two more bedrooms, and one has a private bath. The Neches offers flexibility, convenience, and style that is designed to fit your lifestyle and bring your Riverside home to life.
convenience of a large island, double sink, and walk-in pantry. Just beyond the kitchen is your casual dining area that serves up views of the covered patio and the backyard beyond. The mudroom and laundry room have a family entrance, a great area to organize shoes, backpacks, keys, and more. The split floor plan situates the owner’s suite on the opposite side of the family room. This spa-like master bathroom treats you to a separate tub and shower, double vanity, and walk-in closet. Head upstairs to a large game room. You and your family will enjoy the loft design, like an extension of your first-floor open floor plan. The second floor has also two more bedrooms, and one has a private bath. The Neches offers flexibility, convenience, and style that is designed to fit your lifestyle and bring your Riverside home to life.
Property Details
Price:
$559,000
MLS #:
21292124
Status:
Active
Beds:
4
Baths:
3.1
Type:
Single Family
Subtype:
Single Family Residence
Subdivision:
Fannin Ranch Estates
Listed Date:
Jun 5, 2026
Finished Sq Ft:
2,891
Lot Size:
53,578 sqft / 1.23 acres (approx)
Year Built:
2026
Schools
School District:
Trenton ISD
Elementary School:
Trenton
Middle School:
Trenton
High School:
Trenton
Interior
Bathrooms Full
3
Bathrooms Half
1
Cooling
Ceiling Fan(s), Central Air, Electric, Heat Pump
Fireplace Features
Family Room, Gas Starter, Masonry, Stone, Wood Burning, Other
Fireplaces Total
1
Flooring
Carpet, Ceramic Tile, Vinyl
Heating
Central, Electric, Fireplace(s), Heat Pump
Interior Features
Cable TV Available, Decorative Lighting, Eat-in Kitchen, High Speed Internet Available, In- Law Suite Floorplan, Kitchen Island, Loft, Open Floorplan, Pantry, Walk- In Closet(s)
Number Of Living Areas
2
Exterior
Construction Materials
Brick
Exterior Features
Covered Patio/Porch, Rain Gutters
Fencing
None
Garage Length
31
Garage Spaces
3
Garage Width
21
Lot Size Area
1.2300
Financial
Green Verification Count
1
See this Listing

Aaron a full-service broker serving the Northern DFW Metroplex. Aaron has two decades of experience in the real estate industry working with buyers, sellers and renters.
More About AaronMortgage Calculator
Similar Listings Nearby
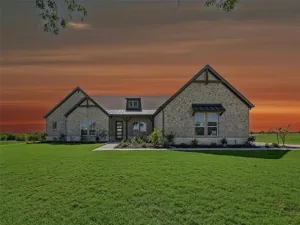
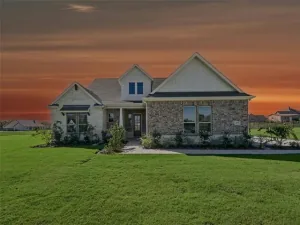
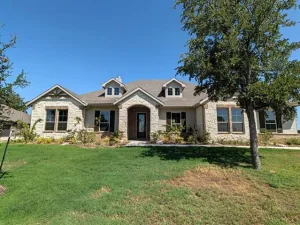
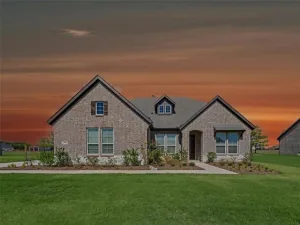

Community
- Address605 Brown Road Leonard TX
- SubdivisionFannin Ranch Estates
- CityLeonard
- CountyFannin
- Zip Code75452
Subdivisions in Leonard
- A0173
- A0265
- A0343
- A0343 EM EUBANKS ACRES
- A0461 R W GRAVES, ACRES 23
- A0511 J HARRELL, ACRES 9.19
- A0756
- A0772 M MOORE
- A0773 M Moore, Acres 45.0
- A0774 M Moore
- A0783 M Moore, acres 1.92
- A0862 J ORR
- Bar D Ranch Estates
- C WERTZNER SURVEY
- Calvin Estates
- College Add
- Cooper Add
- Delby Estates
- E M Eubanks
- F M Eubanks Surv Abs #343
- Fannin Ranch Estates
- Hidden Mdw Trls
- Hollis Add
- Homer Evans Add
- J & B Properties Add
- J Zepada A1232
- J Zepeda
- Johnson Add
- Leonard
- Leonard Crossing
- M Moore
- M Moore A0785
- Maxwell Add
- Moore Martin
- Neale Add
- Nolen Add
- Northend Add 01
- Orduna Add
- Orduna Addition 2
- Orig Town Leonard
- Original
- P Price Addition
- P W Price Surv Abs #1253
- Parmele Add
- Redding
- Reece
- Reece Addition
- REECE ADDN
- Rockwell
- Rockwell Add 02
- Rockwell\’s Addition
- S L Leonard
- S9130
- Silver Creek Manor Add
- Sudderth Add
- Sudderth Add 03
- Sudderth Add 04
- T H Stovall A1089
- TBD
- Thomas Add
- Valley Creek Country Estates
- Watson Add
- William Aiken Surv A-3
- William Aiken Surv Abs #1
- Wilson Pendergrass Add
Market Summary
Current real estate data for Single Family in Leonard as of Oct 14, 2026
70
Single Family Listed
134
Avg DOM
233
Avg $ / SqFt
$626,849
Avg List Price
Property Summary
- Located in the Fannin Ranch Estates subdivision, 605 Brown Road Leonard TX is a Single Family for sale in Leonard, TX, 75452. It is listed for $559,000 and features 4 beds, 3 baths, and has approximately 2,891 square feet of living space, and was originally constructed in 2026. The current price per square foot is $193. The average price per square foot for Single Family listings in Leonard is $233. The average listing price for Single Family in Leonard is $626,849. To schedule a showing of MLS#21292124 at 605 Brown Road in Leonard, TX, contact your Aaron Layman Properties agent at 940-209-2100.

605 Brown Road
Leonard, TX