




Location
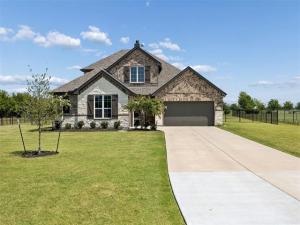
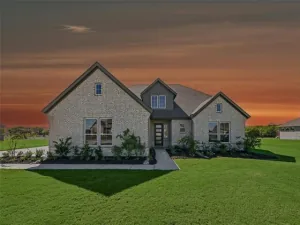
Experience wide-open spaces and a relaxed country setting with the comfort and finishes of a modern home. Situated on a one-acre premium lot nestled back in a cul-de-sac, this striking four-bedroom residence offers privacy, usable outdoor space, and convenient access to SH-121, Melissa, McKinney, and the greater DFW area.
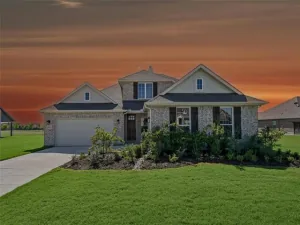
A long, double-wide driveway leads to the three-car garage configuration. Much of the property is enclosed by wrought-iron fencing enhanced with solar lighting, while a separate outdoor building provides convenient storage for lawn equipment, tools, and gardening supplies.
Inside, upgrades begin in both garages with Guardian Garage Floors concrete coatings and continue throughout the home. Features include a whole-house water-filtration system, hardwood flooring across the main living areas, granite and quartz countertops, and a private first-floor secondary bedroom suite with an adjoining full bath.
Storage is abundant, including a foam-insulated, climate-controlled walk-in attic on the second floor, additional drop-down attic access, and two separate storage rooms—one on each level. The home is already plumbed for a propane connection to the Kitchen, Fireplace &' Patio. The open living areas, spacious kitchen, upstairs entertainment space, covered patio, and expansive fenced yard create a property designed for comfortable everyday living and entertaining.
A long, double-wide driveway leads to the three-car garage configuration. Much of the property is enclosed by wrought-iron fencing enhanced with solar lighting, while a separate outdoor building provides convenient storage for lawn equipment, tools, and gardening supplies.
Inside, upgrades begin in both garages with Guardian Garage Floors concrete coatings and continue throughout the home. Features include a whole-house water-filtration system, hardwood flooring across the main living areas, granite and quartz countertops, and a private first-floor secondary bedroom suite with an adjoining full bath.
Storage is abundant, including a foam-insulated, climate-controlled walk-in attic on the second floor, additional drop-down attic access, and two separate storage rooms—one on each level. The home is already plumbed for a propane connection to the Kitchen, Fireplace &' Patio. The open living areas, spacious kitchen, upstairs entertainment space, covered patio, and expansive fenced yard create a property designed for comfortable everyday living and entertaining.
Property Details
Price:
$599,000
MLS #:
21339404
Status:
Active
Beds:
4
Baths:
3.1
Type:
Single Family
Subtype:
Single Family Residence
Subdivision:
Fannin Ranch Estates
Listed Date:
Jul 24, 2026
Finished Sq Ft:
2,910
Lot Size:
47,044 sqft / 1.08 acres (approx)
Year Built:
2024
Schools
School District:
Trenton ISD
Elementary School:
Trenton
Middle School:
Trenton
High School:
Trenton
Interior
Bathrooms Full
3
Bathrooms Half
1
Cooling
Central Air
Fireplace Features
Wood Burning
Fireplaces Total
1
Flooring
Carpet, Ceramic Tile, Wood
Heating
Central
Interior Features
High Speed Internet Available, Kitchen Island, Open Floorplan, Sound System Wiring
Number Of Living Areas
2
Exterior
Construction Materials
Brick
Fencing
Wrought Iron
Garage Spaces
3
Lot Size Area
1.0800
Financial
See this Listing

Aaron a full-service broker serving the Northern DFW Metroplex. Aaron has two decades of experience in the real estate industry working with buyers, sellers and renters.
More About AaronMortgage Calculator
Similar Listings Nearby
Community
- Address630 Brown Road Leonard TX
- SubdivisionFannin Ranch Estates
- CityLeonard
- CountyFannin
- Zip Code75452
Subdivisions in Leonard
- A0173
- A0265
- A0343
- A0343 EM EUBANKS ACRES
- A0461 R W GRAVES, ACRES 23
- A0511 J HARRELL, ACRES 9.19
- A0756
- A0772 M MOORE
- A0773 M Moore, Acres 45.0
- A0774 M Moore
- A0783 M Moore, acres 1.92
- A0862 J ORR
- Bar D Ranch Estates
- C WERTZNER SURVEY
- Calvin Estates
- College Add
- Cooper Add
- Delby Estates
- E M Eubanks
- F M Eubanks Surv Abs #343
- Fannin Ranch Estates
- Hidden Mdw Trls
- Hollis Add
- Homer Evans Add
- J & B Properties Add
- J Zepada A1232
- J Zepeda
- Johnson Add
- Leonard
- Leonard Crossing
- M Moore
- M Moore A0785
- Maxwell Add
- Moore Martin
- Neale Add
- Nolen Add
- Northend Add 01
- Orduna Add
- Orduna Addition 2
- Orig Town Leonard
- Original
- P Price Addition
- P W Price Surv Abs #1253
- Parmele Add
- Redding
- Reece
- Reece Addition
- REECE ADDN
- Rockwell
- Rockwell Add 02
- Rockwell\’s Addition
- S L Leonard
- S9130
- Silver Creek Manor Add
- Sudderth Add
- Sudderth Add 03
- Sudderth Add 04
- T H Stovall A1089
- TBD
- Thomas Add
- Valley Creek Country Estates
- Watson Add
- William Aiken Surv A-3
- William Aiken Surv Abs #1
- Wilson Pendergrass Add
Market Summary
Current real estate data for Single Family in Leonard as of Oct 13, 2026
71
Single Family Listed
132
Avg DOM
233
Avg $ / SqFt
$624,447
Avg List Price
Property Summary
- Located in the Fannin Ranch Estates subdivision, 630 Brown Road Leonard TX is a Single Family for sale in Leonard, TX, 75452. It is listed for $599,000 and features 4 beds, 3 baths, and has approximately 2,910 square feet of living space, and was originally constructed in 2024. The current price per square foot is $206. The average price per square foot for Single Family listings in Leonard is $233. The average listing price for Single Family in Leonard is $624,447. To schedule a showing of MLS#21339404 at 630 Brown Road in Leonard, TX, contact your Aaron Layman Properties agent at 940-209-2100.

630 Brown Road
Leonard, TX